
Lincoln Street
A Newburyport home with a beamed kitchen, arched built-ins, a blue wallpapered powder room and tiled baths in soft greens and whites.

About the project
Lincoln Street is a Newburyport home that mixes the warmth of wood beams and oak with crisp tile and a few bold moments.
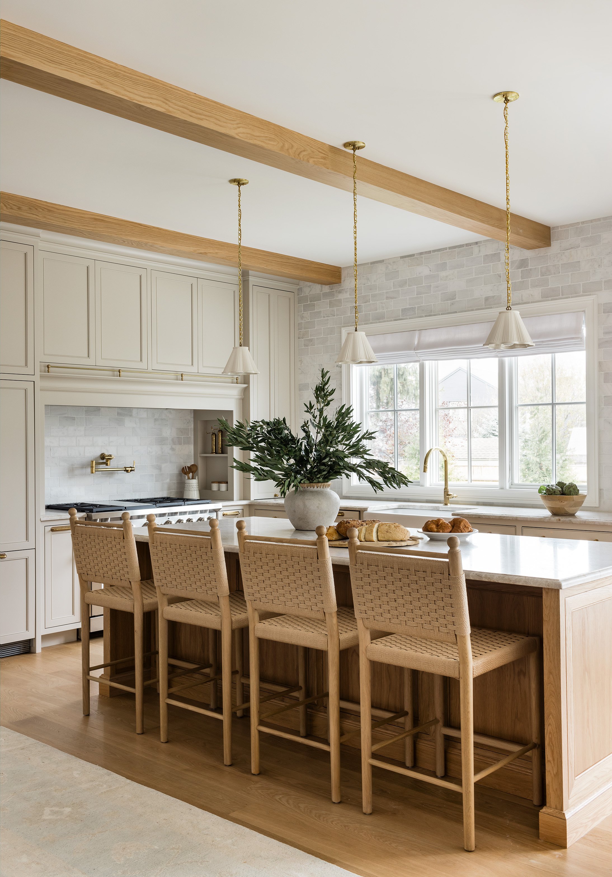
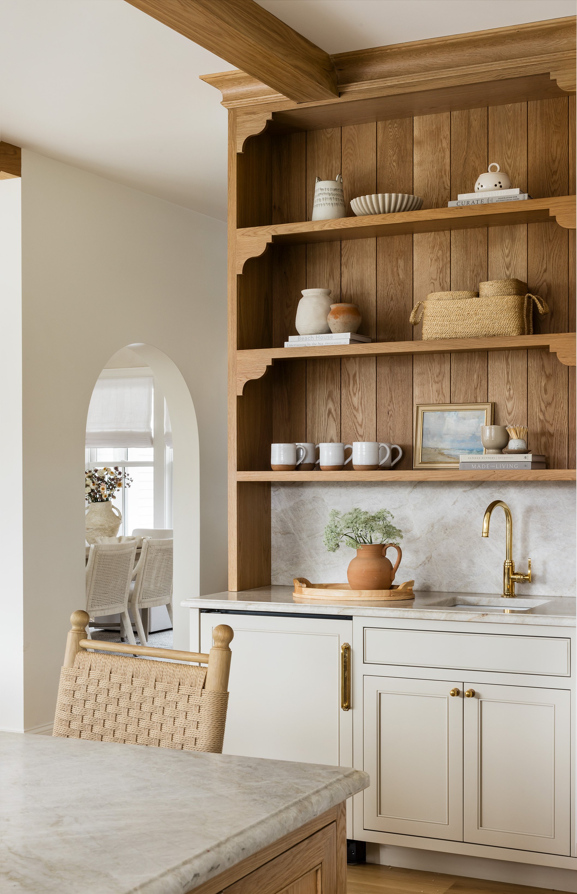
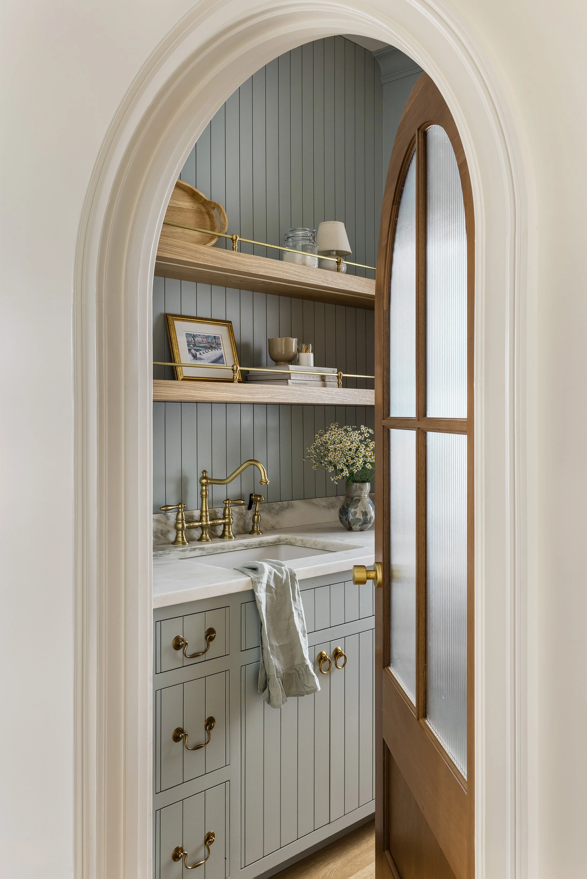
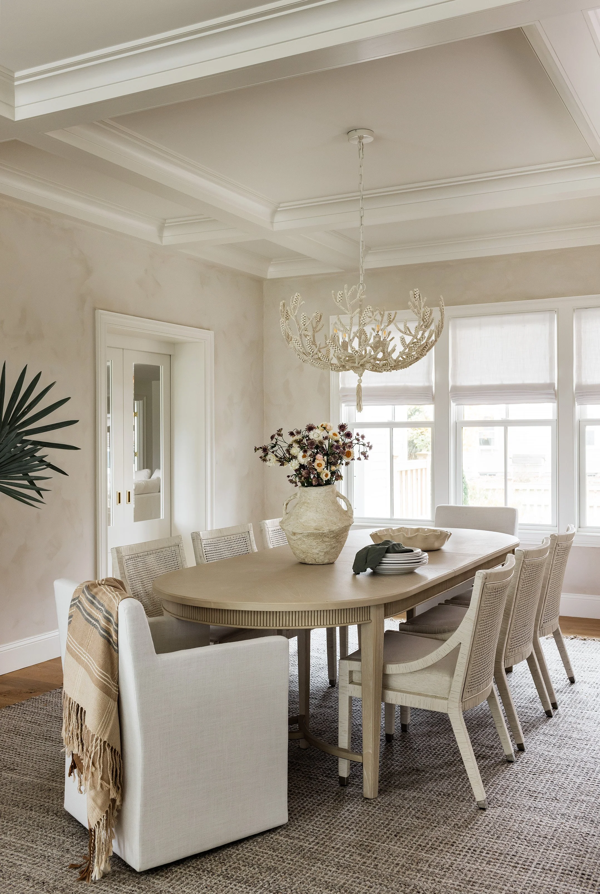
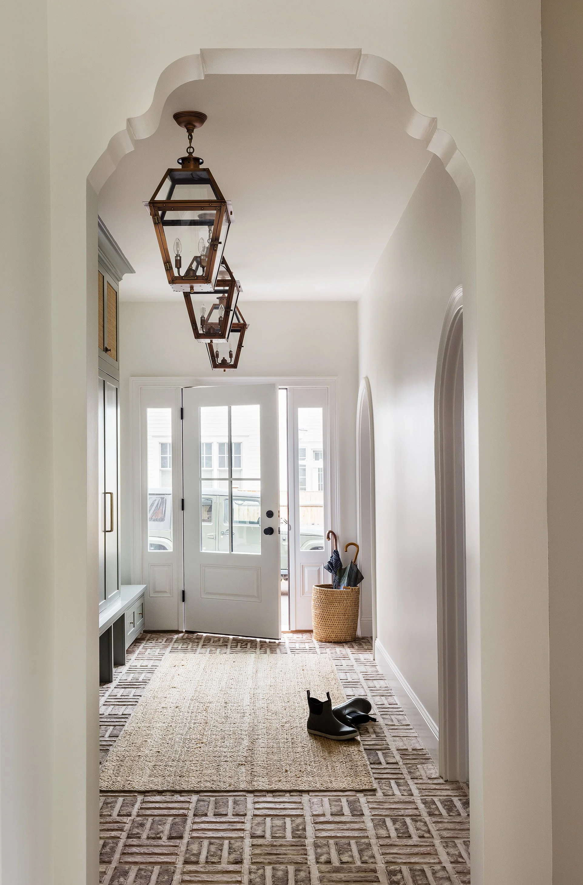
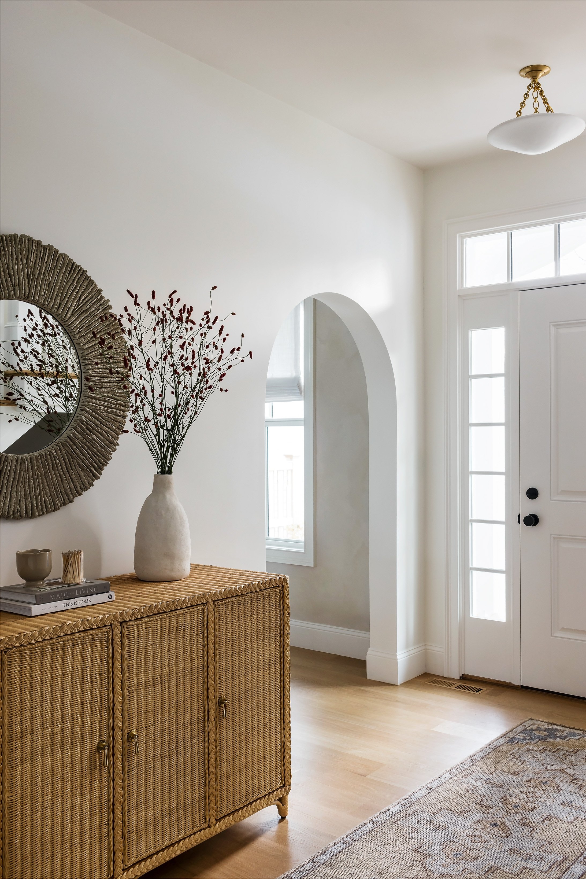
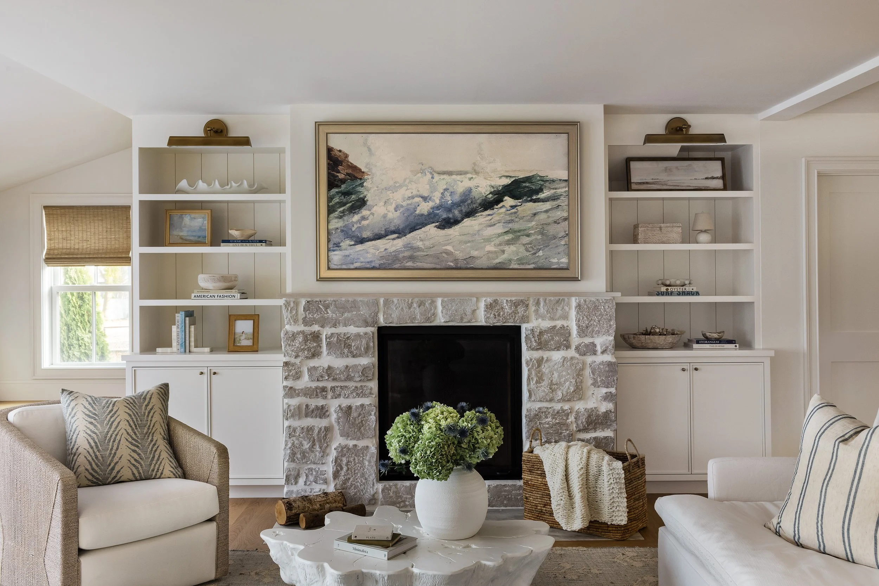
The kitchen sits under exposed wood beams, with island seating, open oak shelving and arched built-in shelves. The dining room is anchored by a chandelier, and lanterns line the hallway to an entry with a round mirror and console. In the living room, a stone fireplace and a round table make a gathering spot.
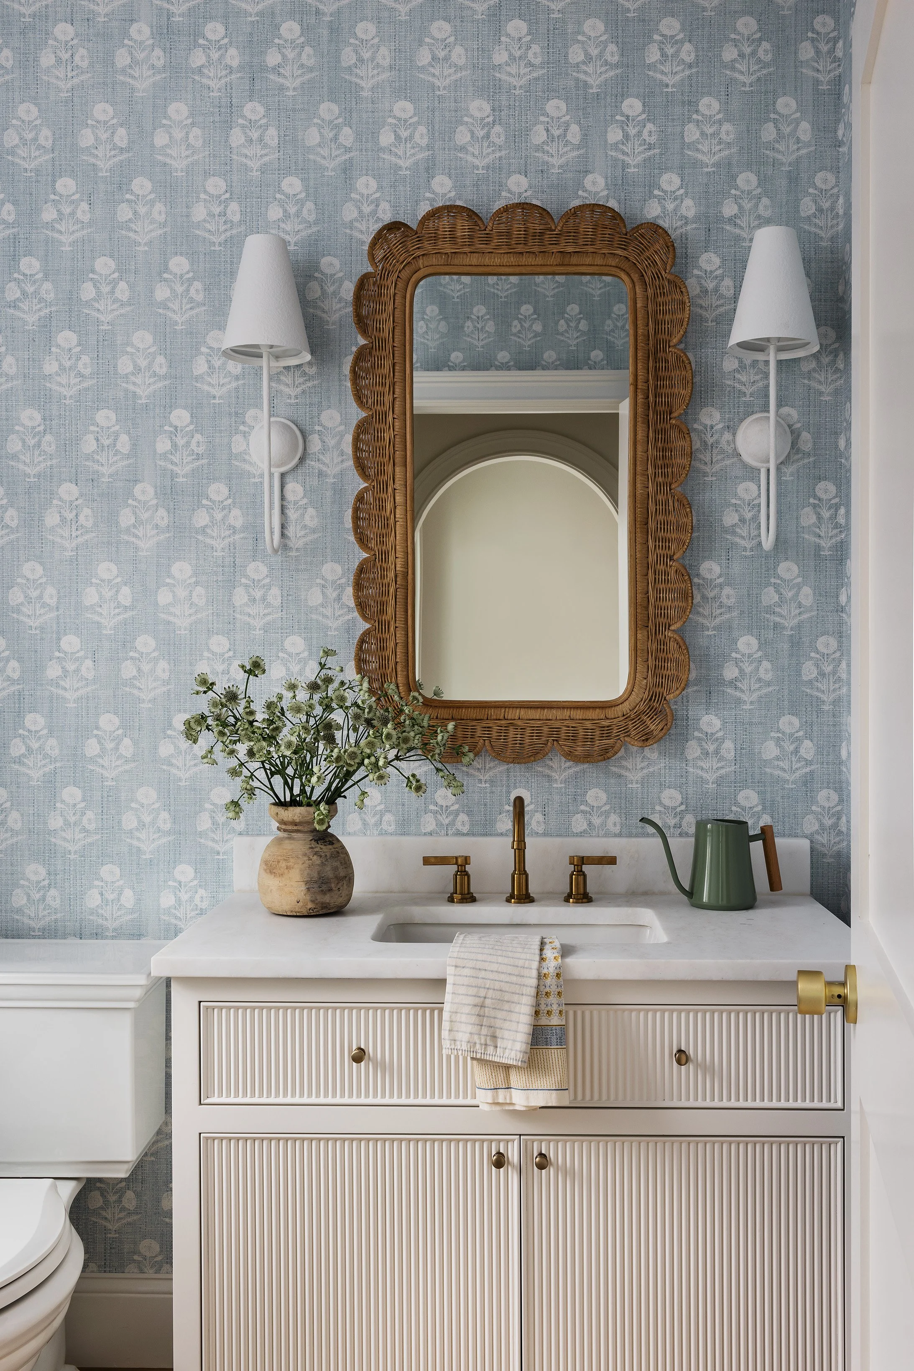
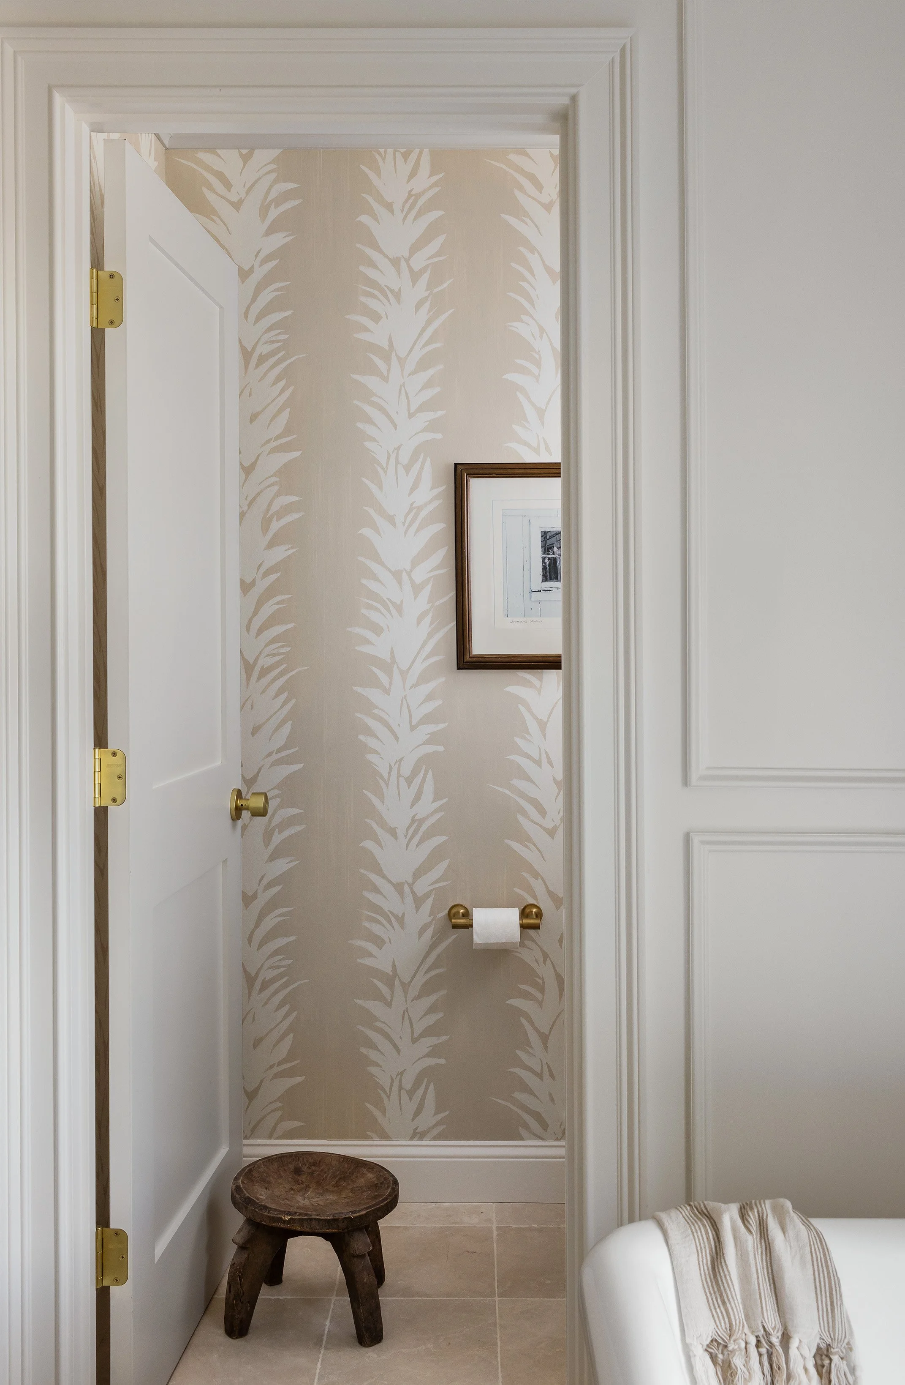
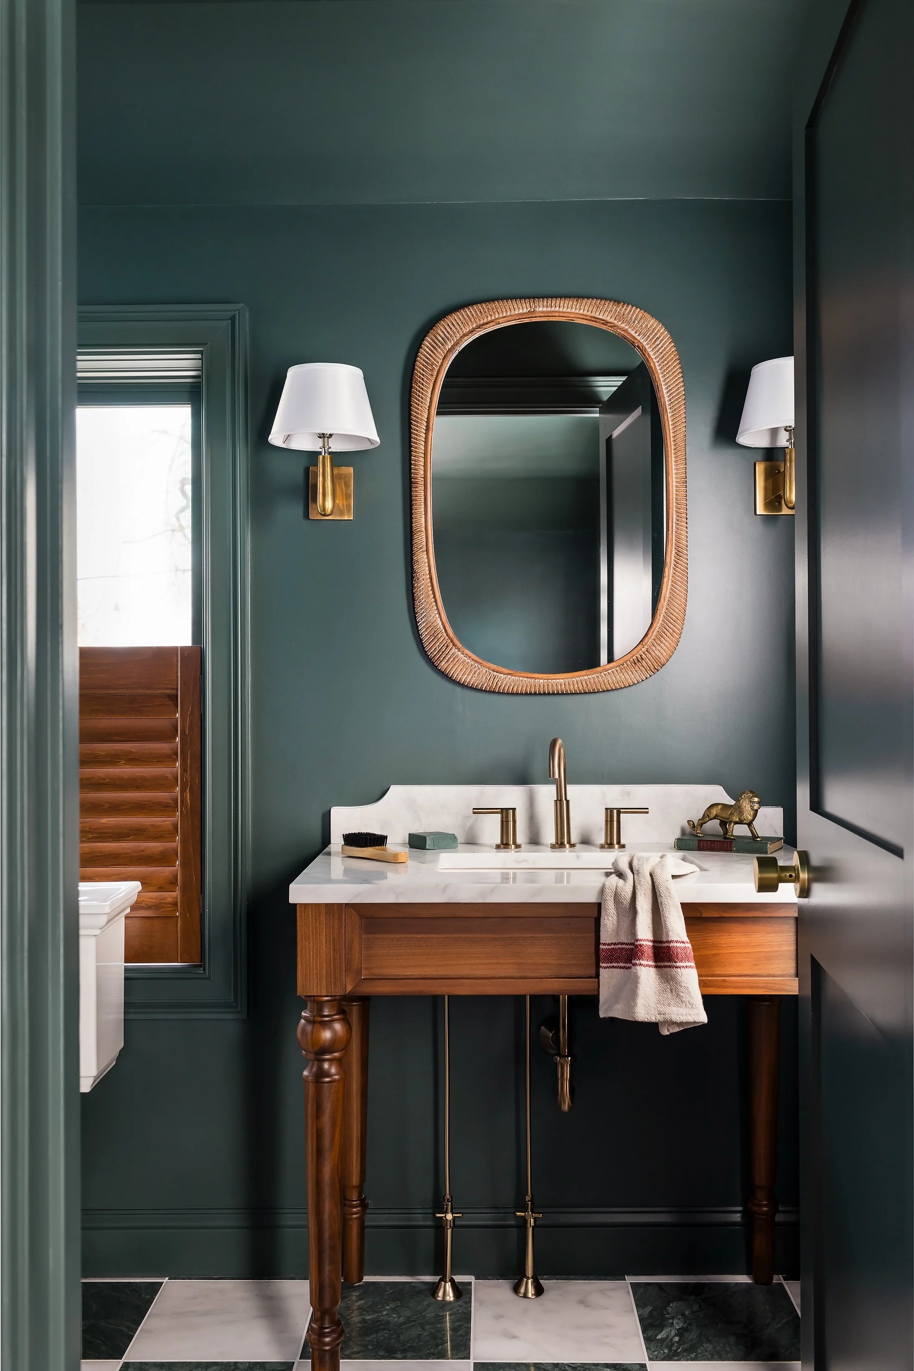
The two powder rooms have the strongest personalities. One is wrapped in blue patterned wallpaper with a carved mirror. The other is dark green with an oval mirror.
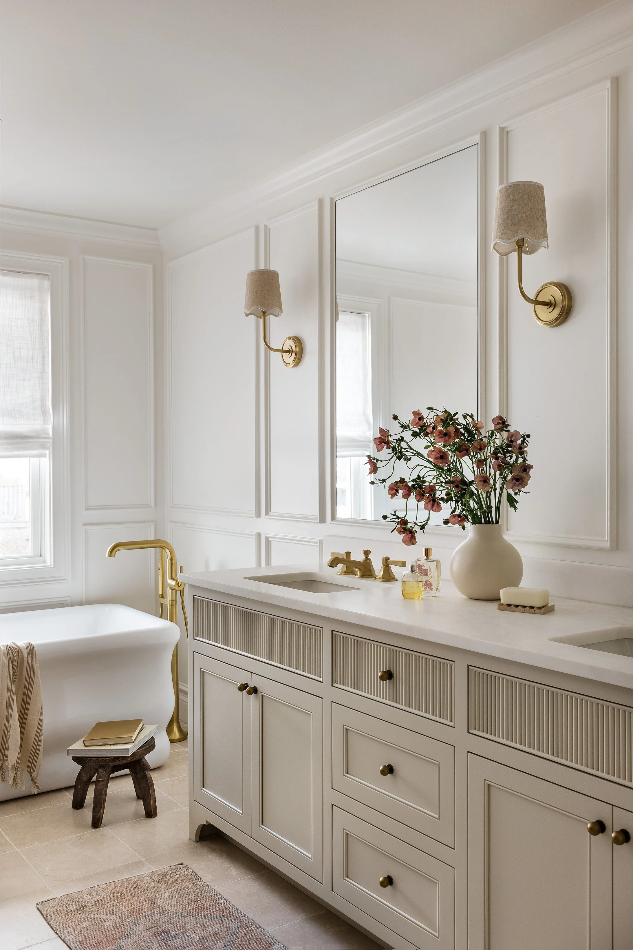
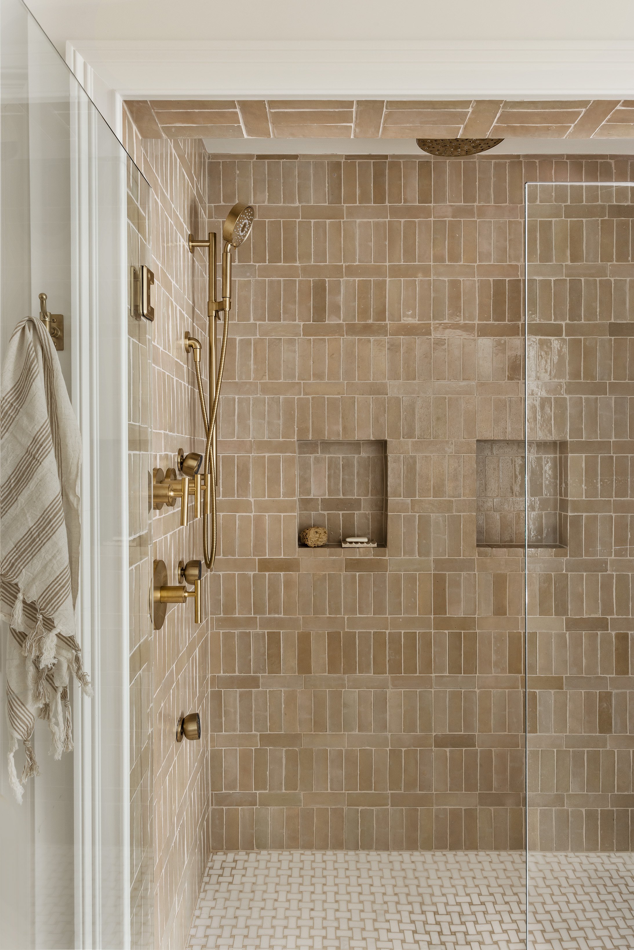
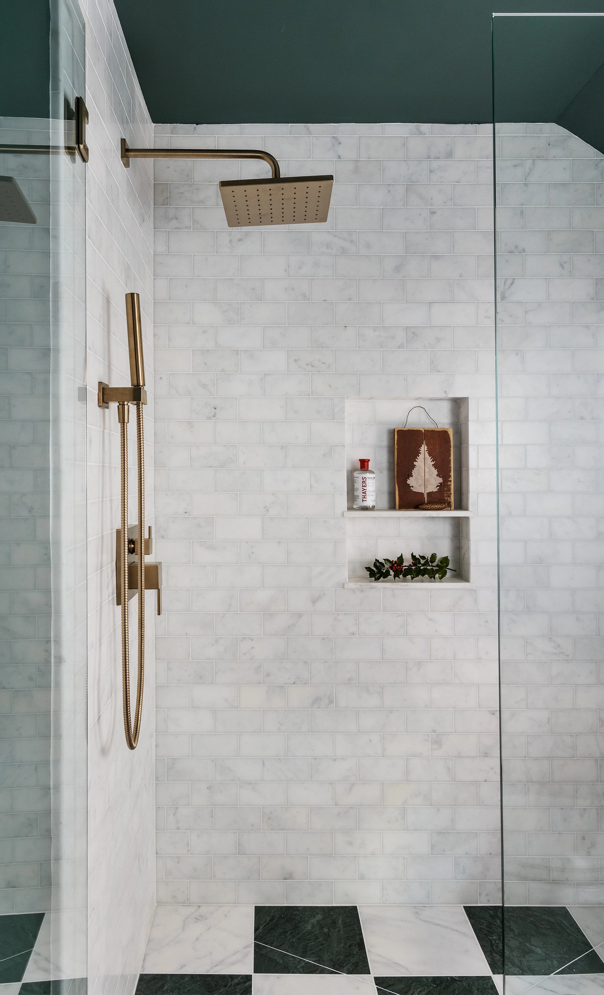
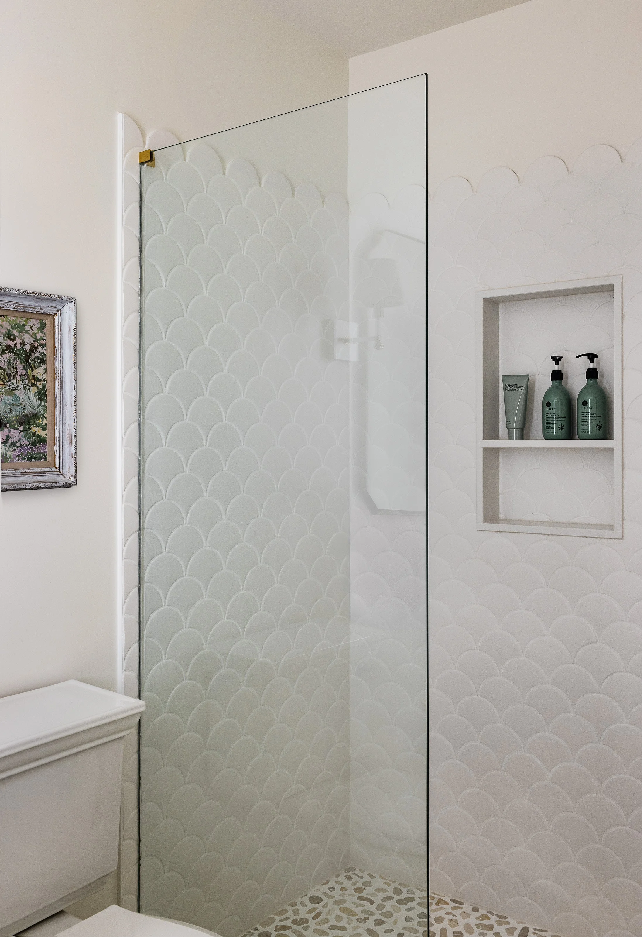
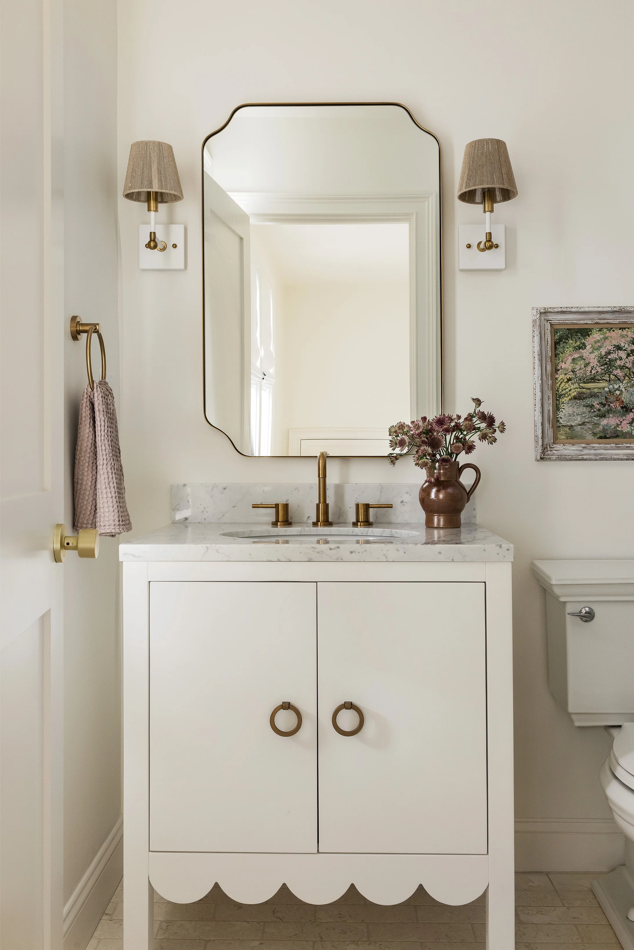
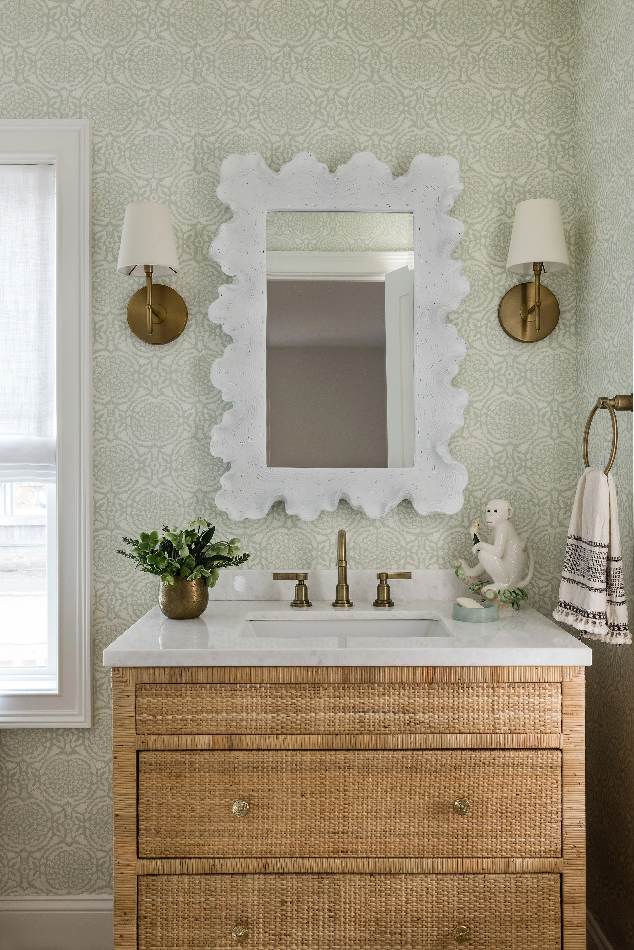
The bathrooms stay in soft greens and whites. One shower has a green-tiled niche, another is white tile with brass fixtures. There is also patterned floor tile, and a scalloped mirror over a rattan vanity.
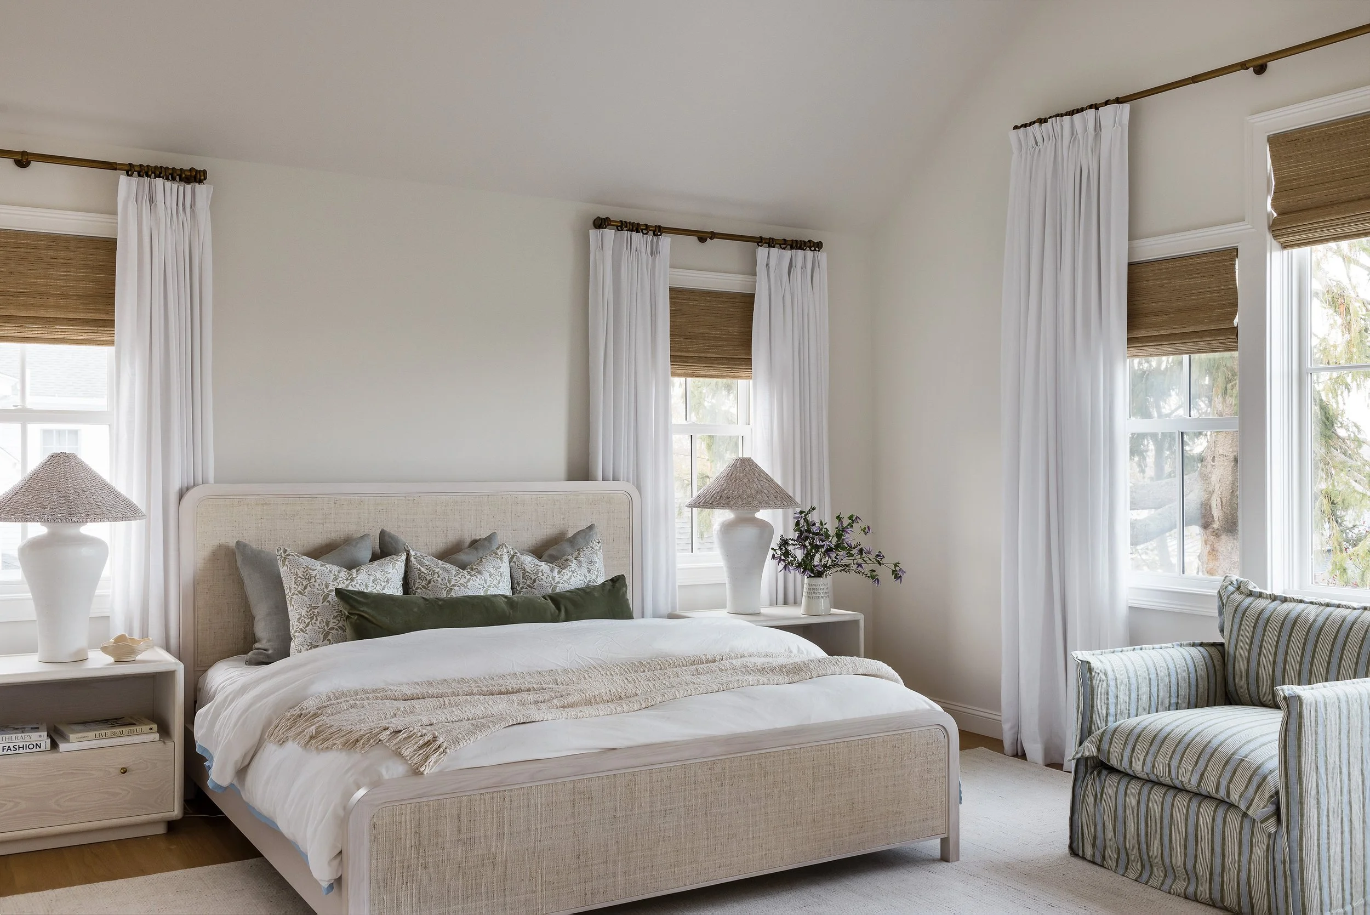
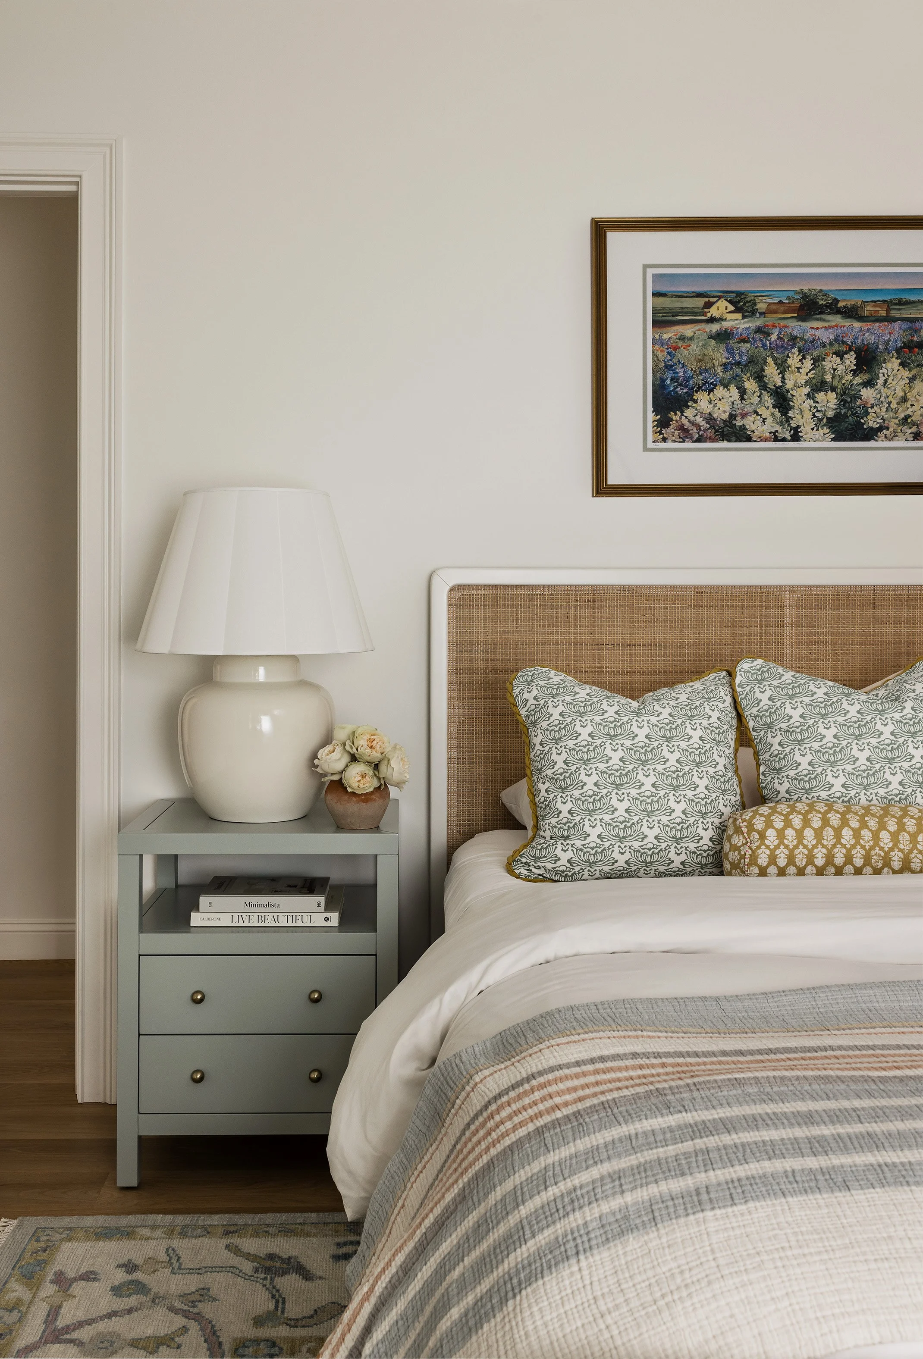
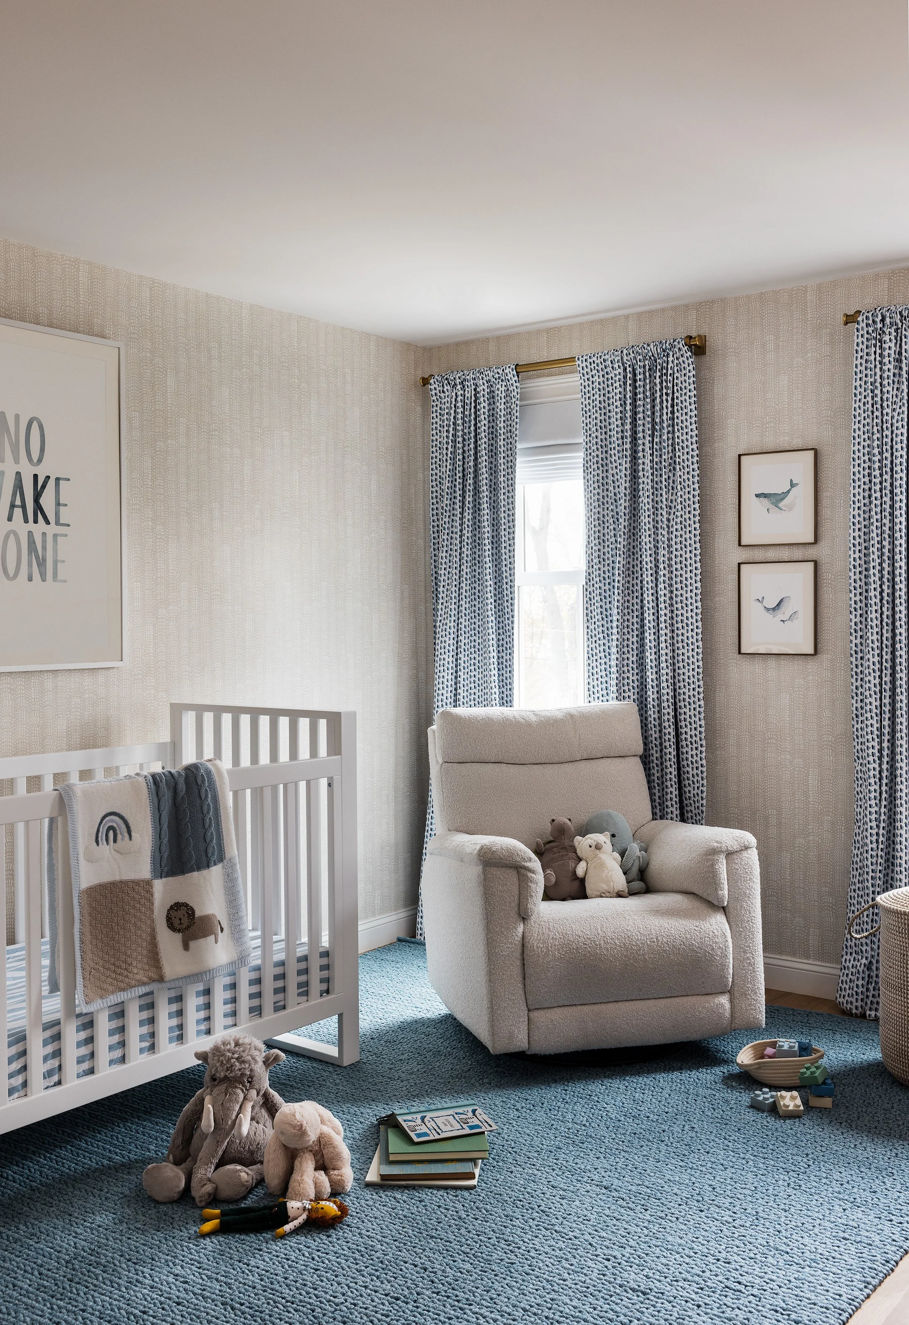
Upstairs, the bedrooms are quiet and neutral, with a woven headboard in one. The nursery is furnished with a glider and crib.