
Follen Street
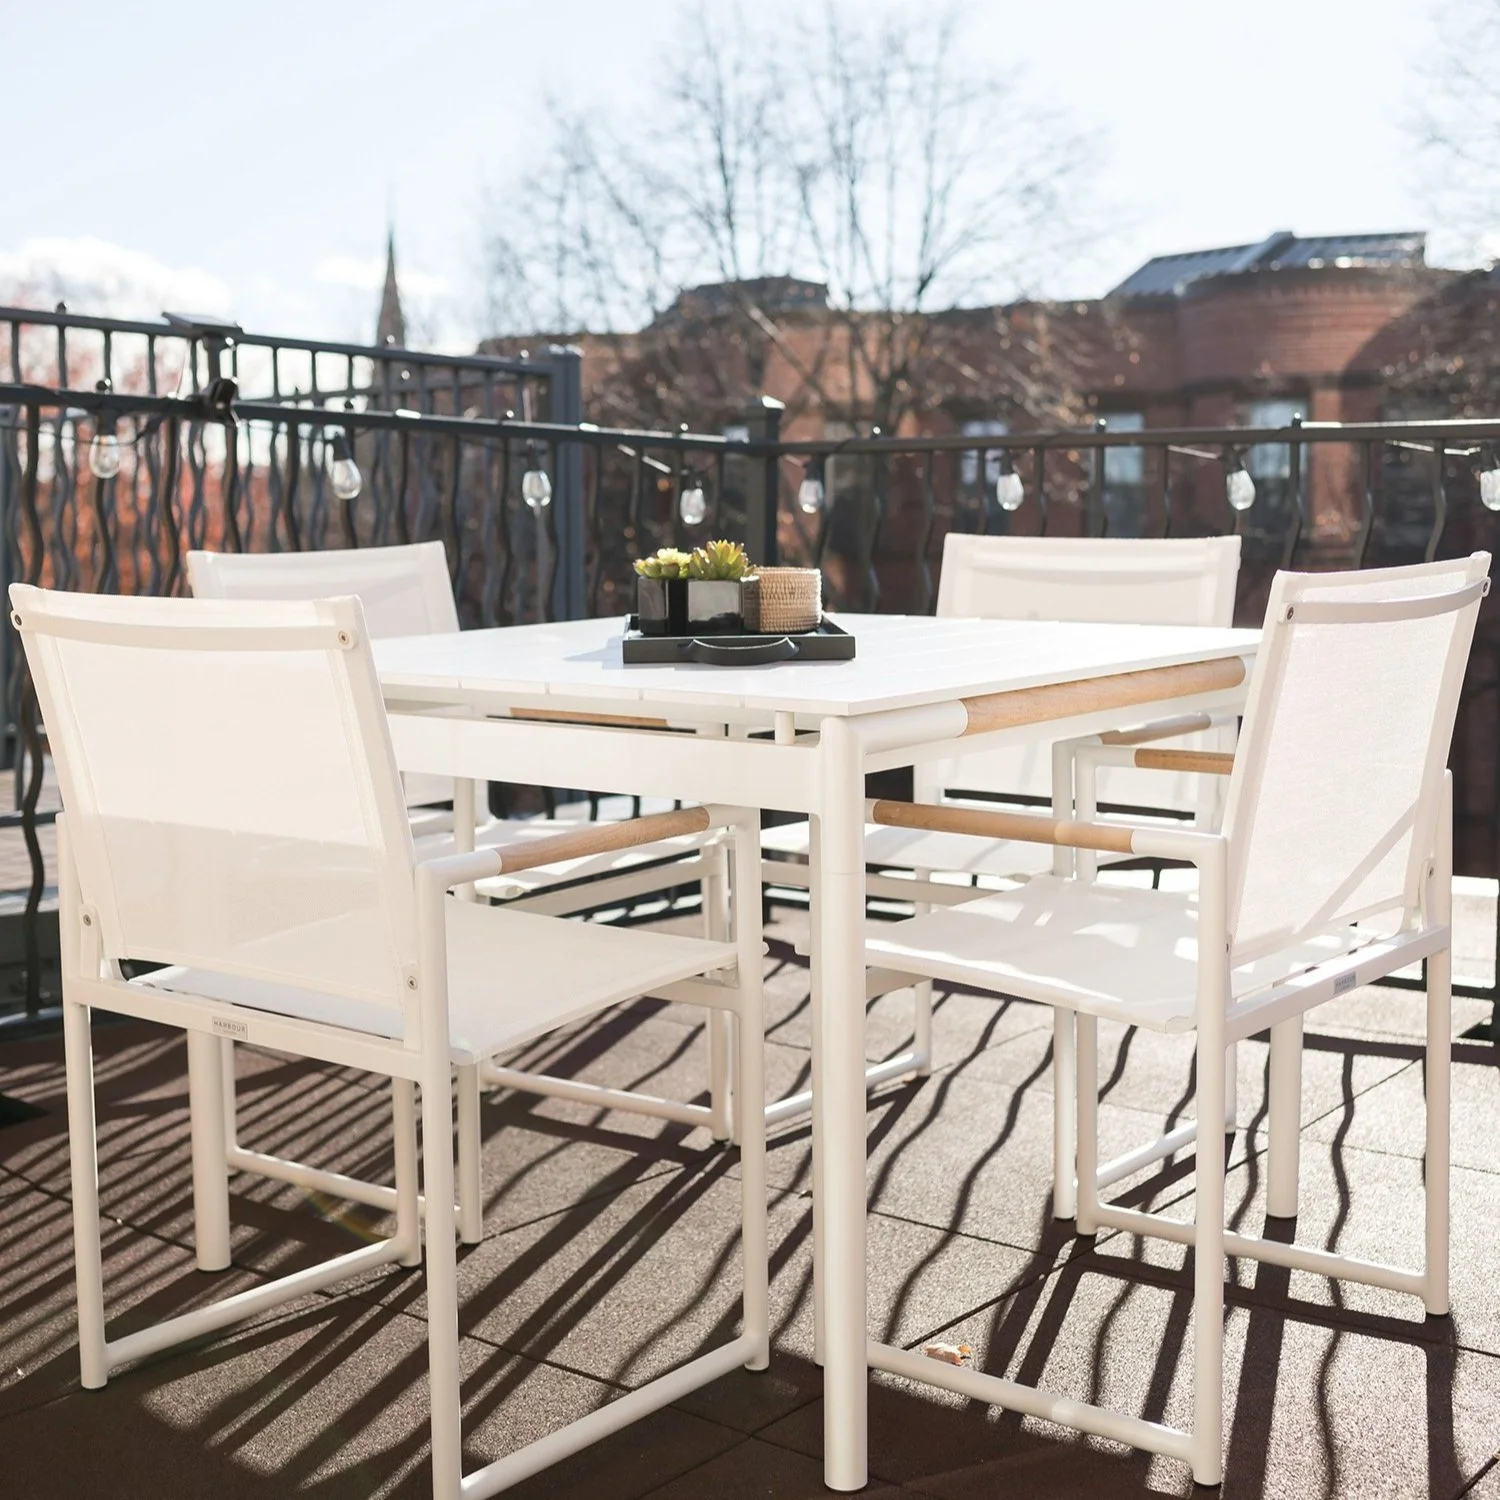
A Back Bay, Boston townhouse with a black-ceilinged dining room, a wallpapered wine wall and a roof deck with city views.



About the project
Follen Street was designed for a young professional who travels the world and wanted a Back Bay home base that feels like home the moment she lands.
We started by rethinking the floor plan. The top floor had been the living room, and we turned it into a private sanctuary. A closet became a snug nook for her bed, with blush pink accents against a light backdrop. In the bath, marble mosaic tile and a patterned shower niche add detail at close range.
In the dining room, a black ceiling pulls the space in close and a gallery wall gives guests something to look at between courses. Another closet became a wet bar, backed in floral wallpaper so the wine collection reads as part of the decor.
The living room gained a fireplace, but the wall wasn’t deep enough for traditional built-ins. Instead, we set the shelves into the wall so nothing juts into the room. Every piece of furniture is custom, scaled to the proportions of a Boston townhouse.
The staircase does a lot of work in a townhouse, so we treated it as a feature. Iron balusters and a white banister keep it crisp, and a runner softens each flight.
Follen Street shows how we approach Boston townhouses: rethink the plan, solve the tricky walls, and scale every piece to fit the way our client actually lives.