
Whitmore Rd.
A warm, layered Newburyport home: custom walnut vanities in the primary bath, a coral jewel-box powder room, and a cream kitchen anchored by a green marble hood.
About the project
Whitmore Road is a family home in Newburyport that we reworked from the kitchen to the back garden. The brief was warmth: natural wood, soft color and patterned paper, with enough restraint that the house still feels calm.
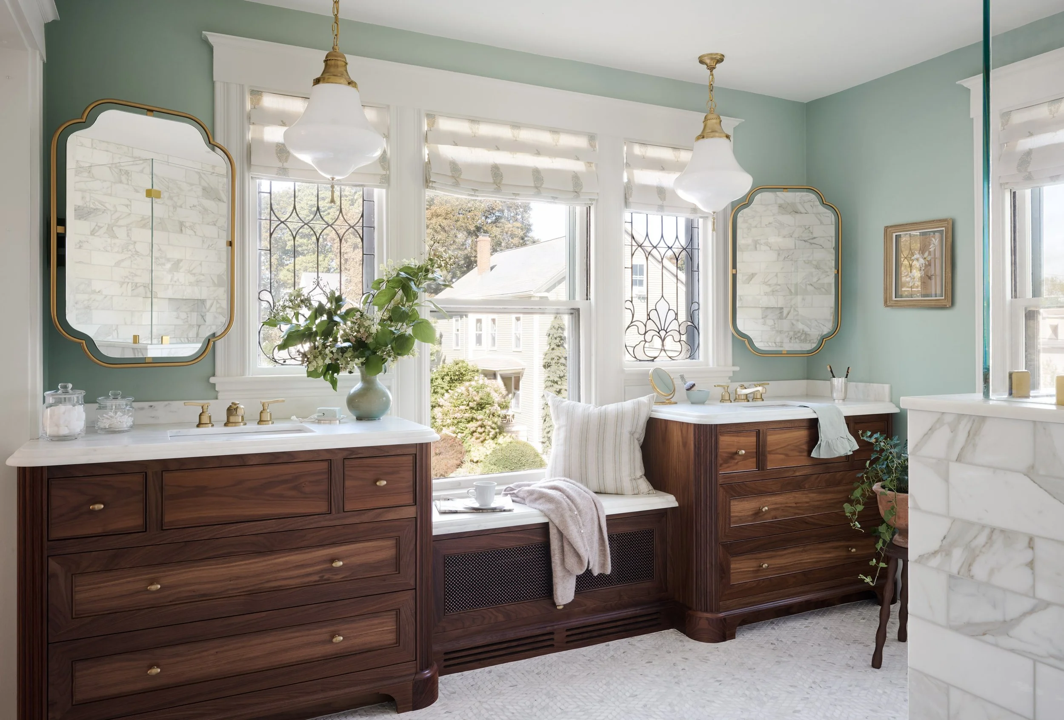
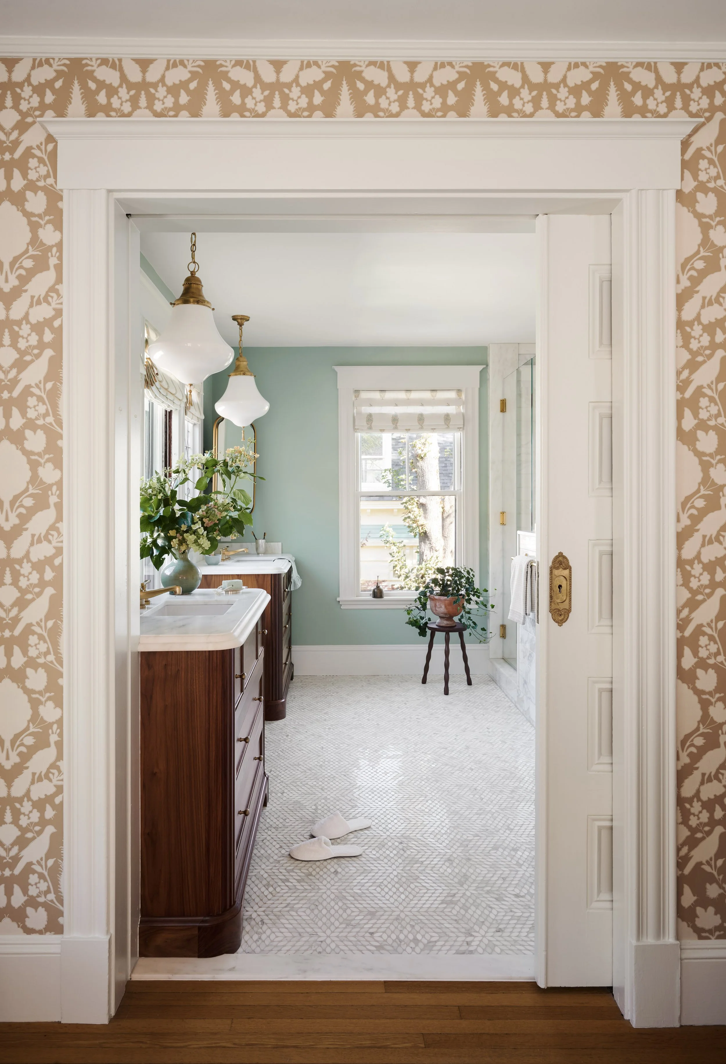
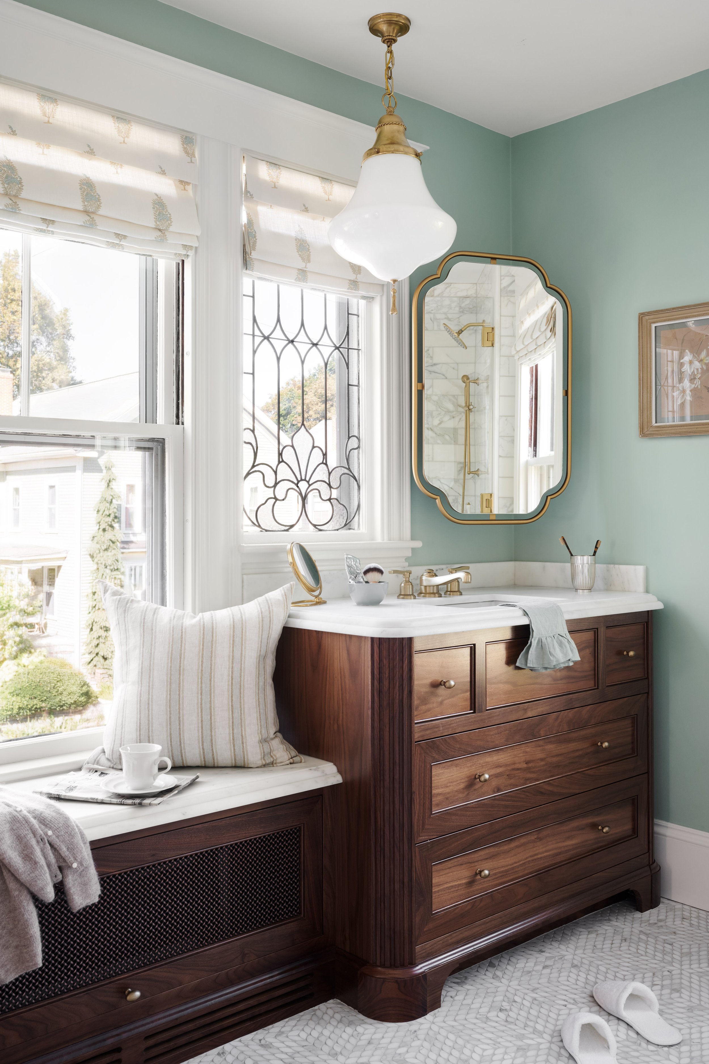
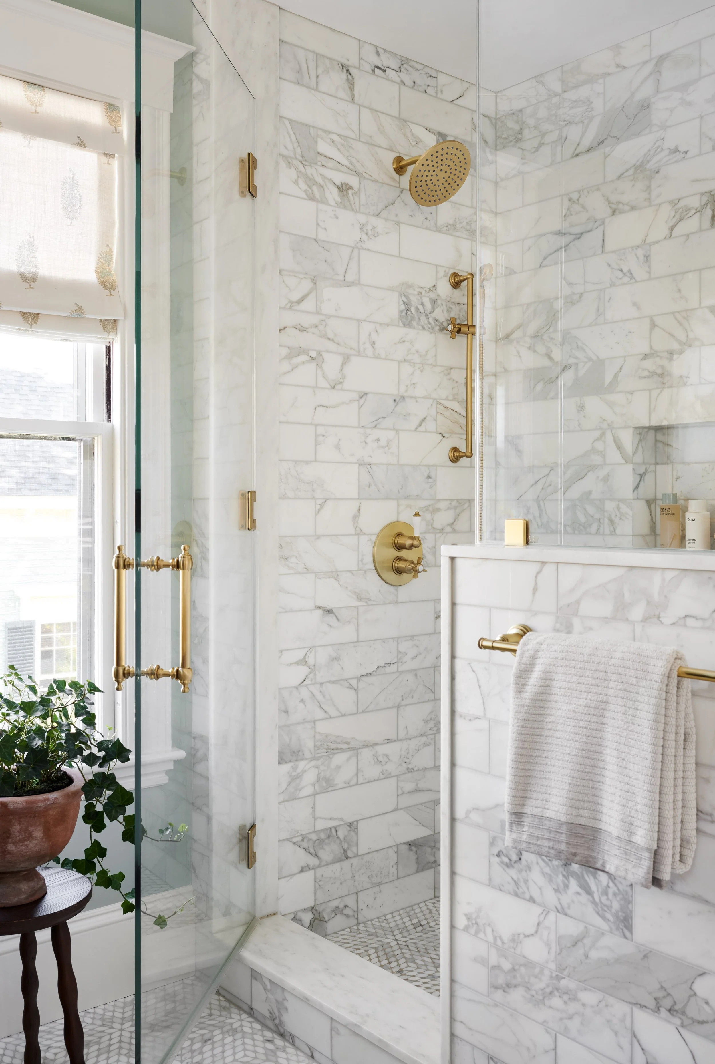
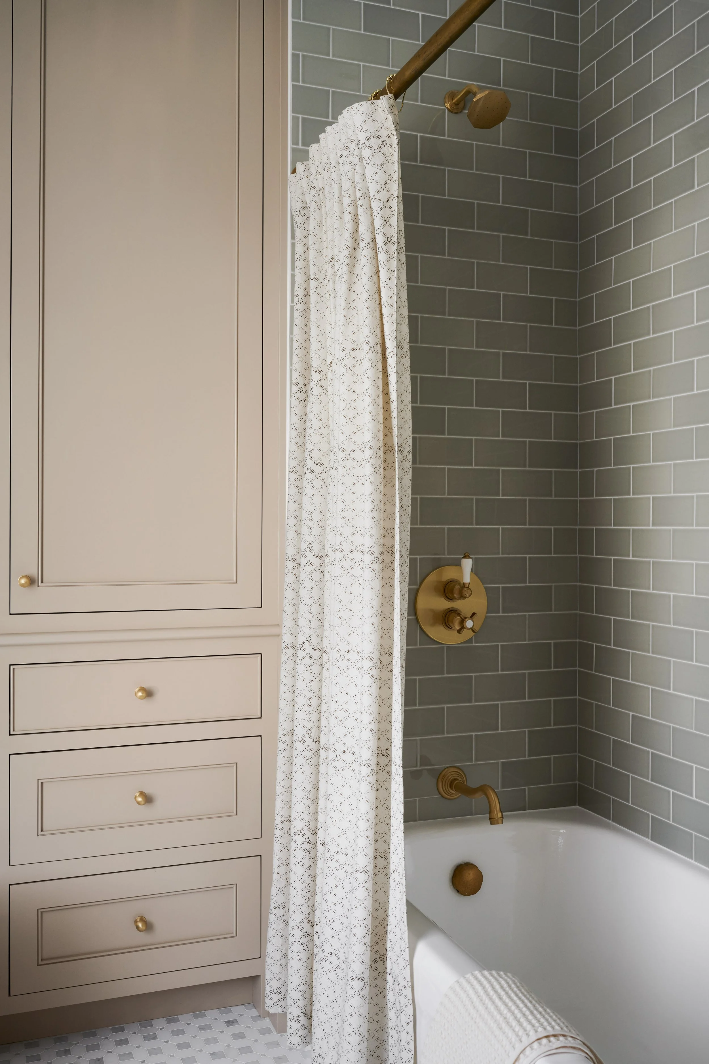
The primary bath is built around a pair of custom walnut vanities set against sage walls, with a window seat tucked between them beneath the original leaded-glass windows. A marble shower with brass fittings and a marble herringbone floor keep the room bright, and a bird-print wallpaper frames the doorway from the hall.
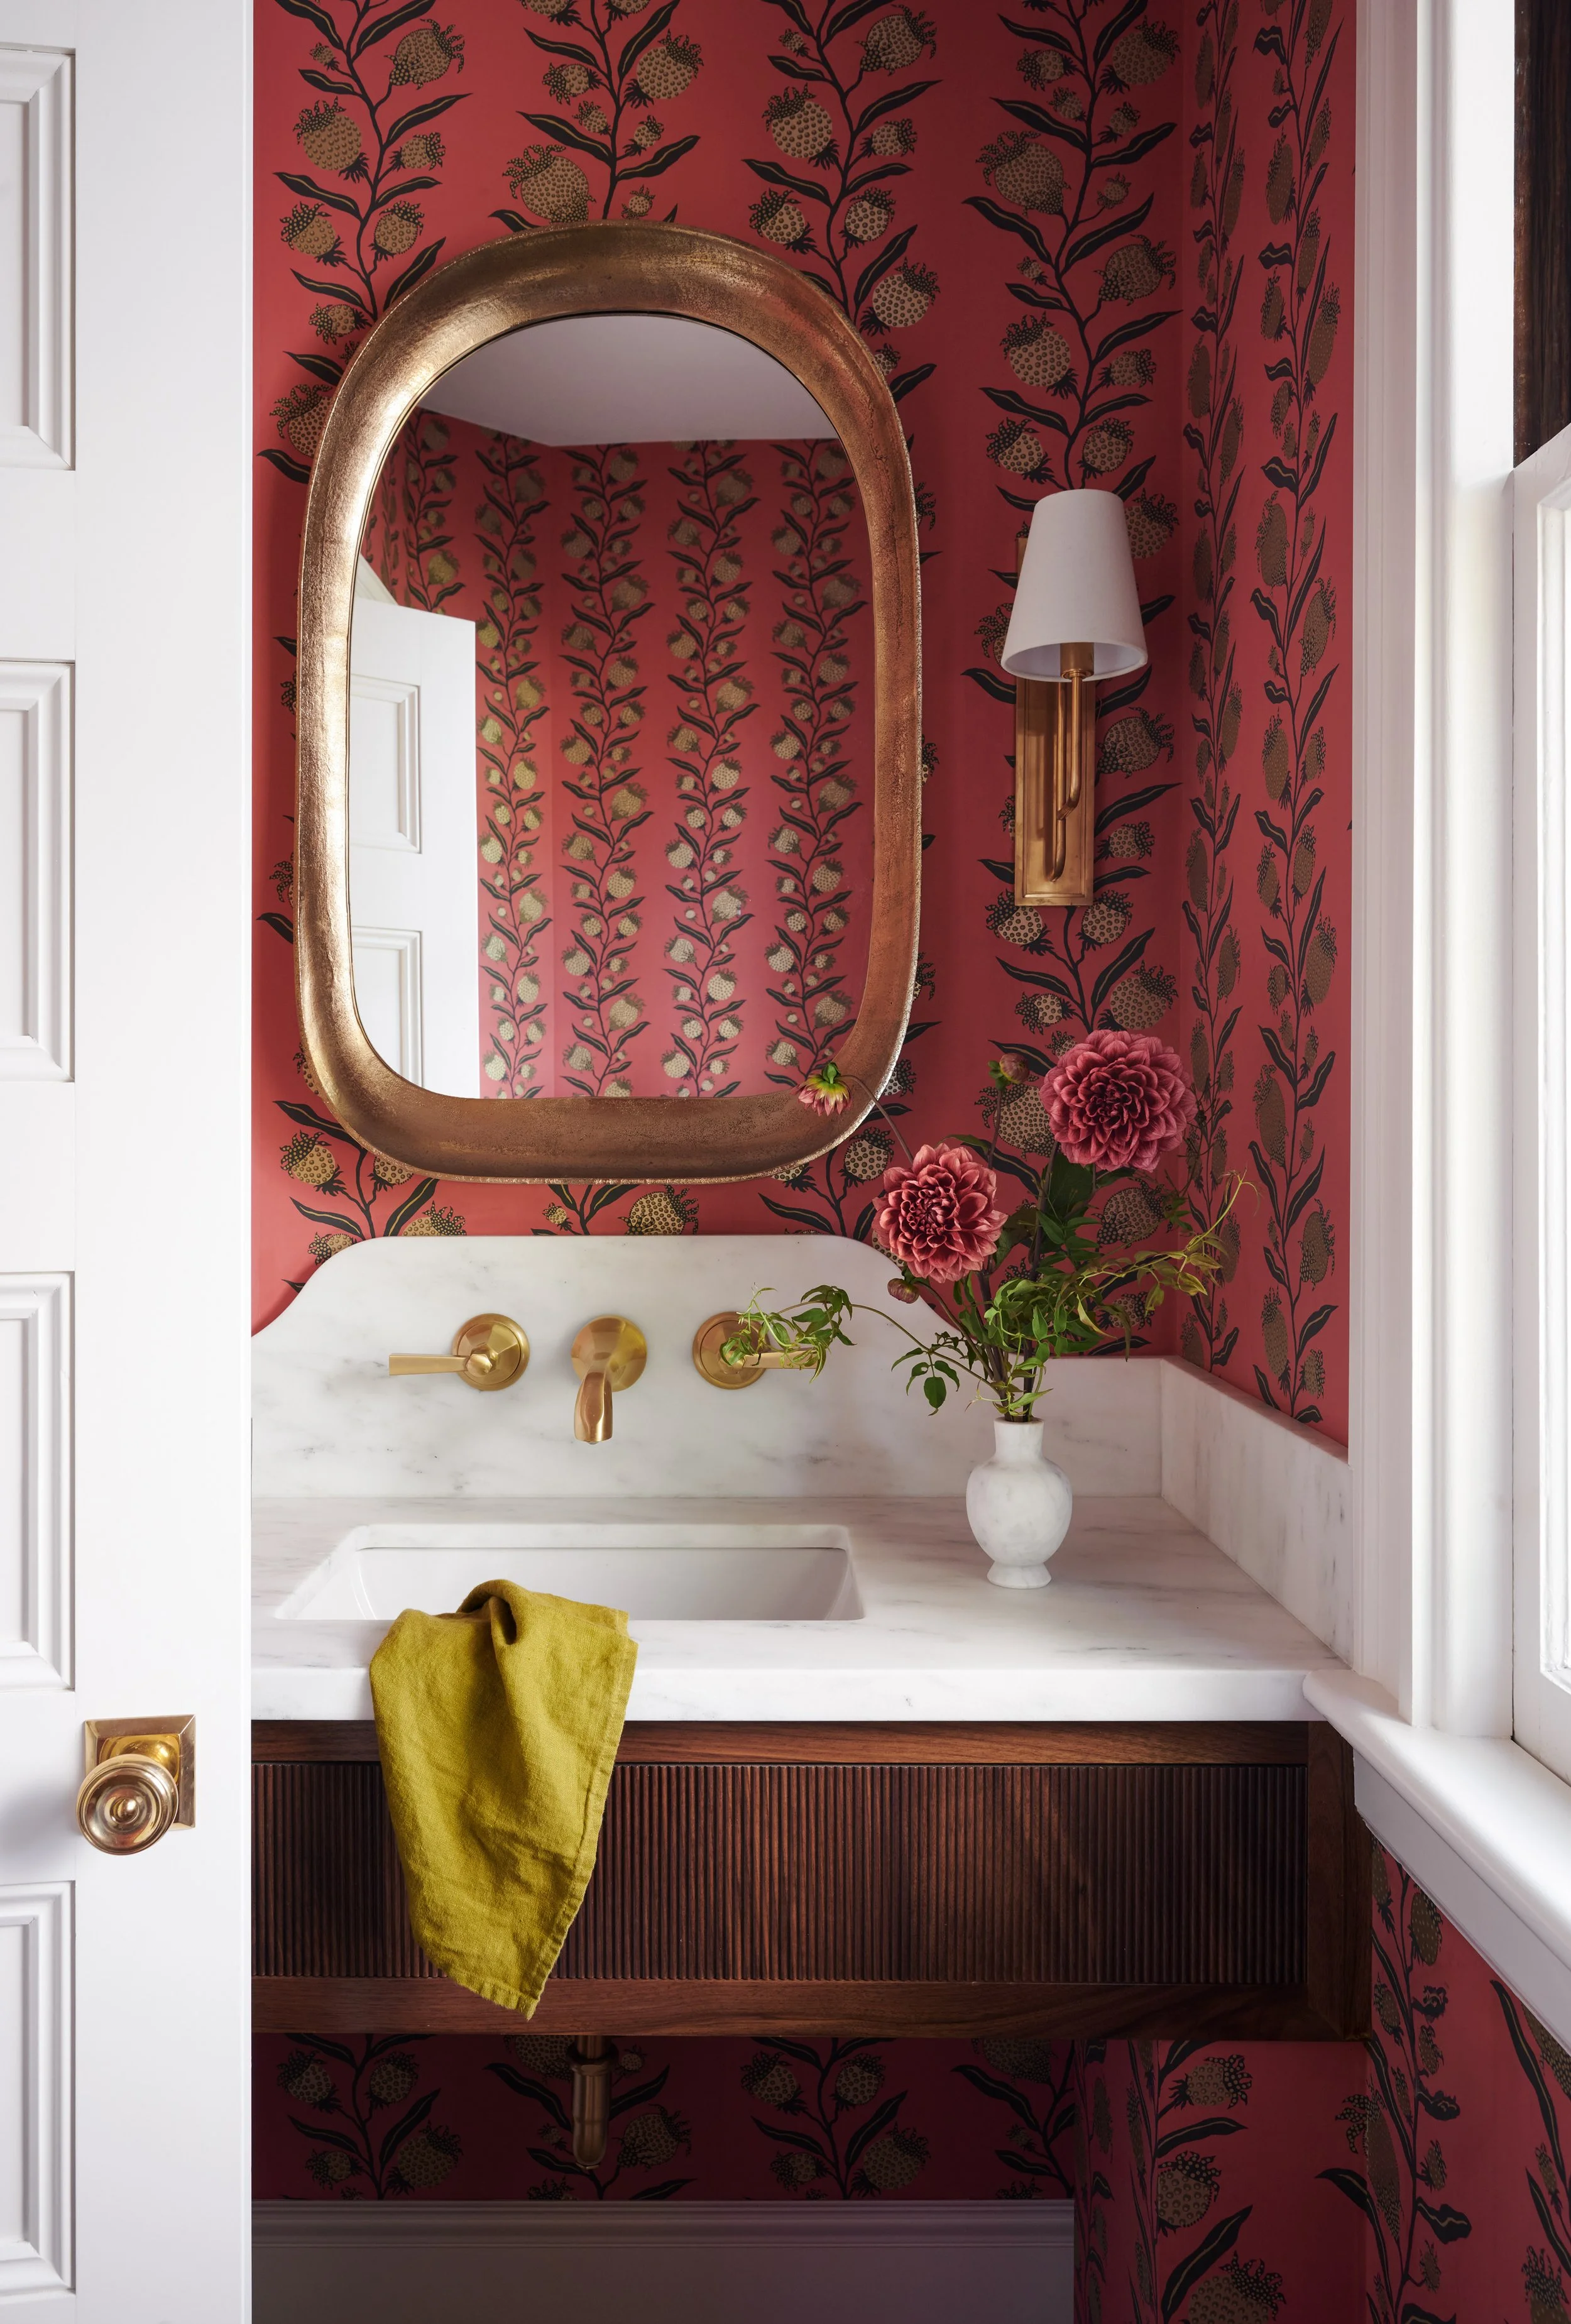
The powder room goes the other way: a saturated coral floral wallpaper, a fluted walnut vanity and a marble sink with wall-mounted brass fittings under a round brass mirror.
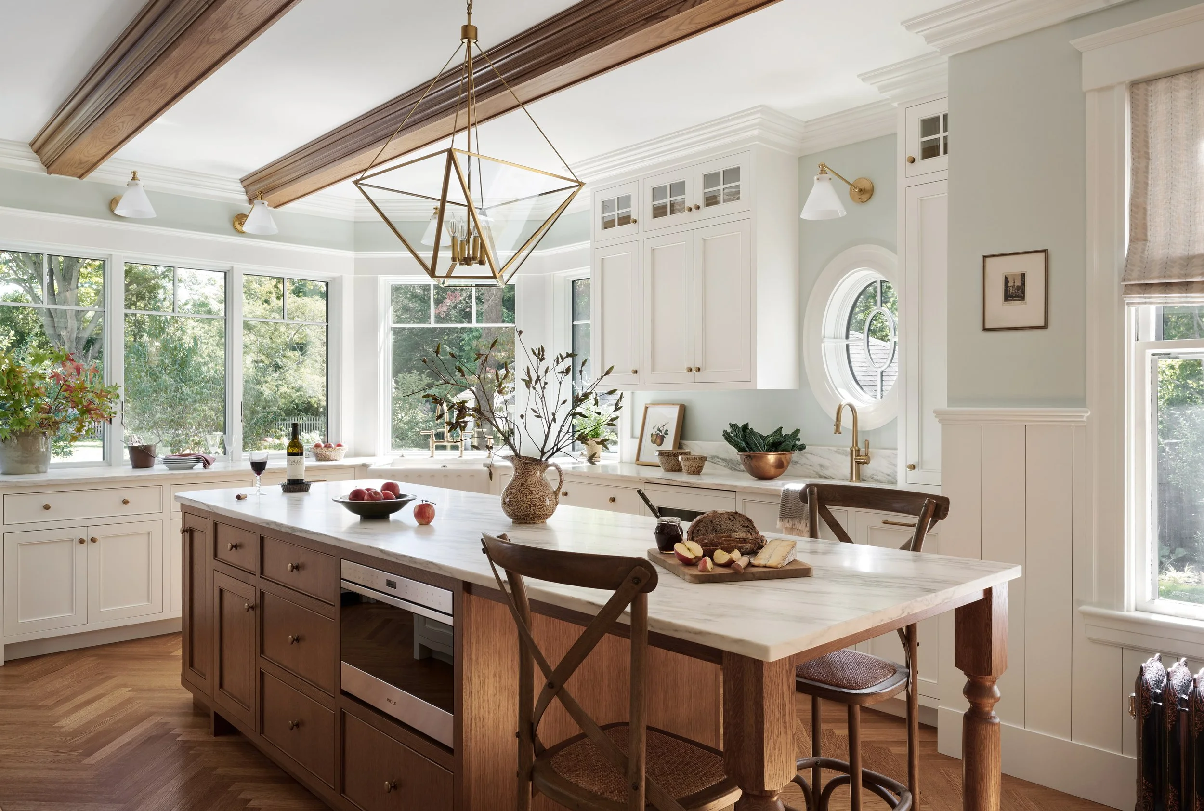
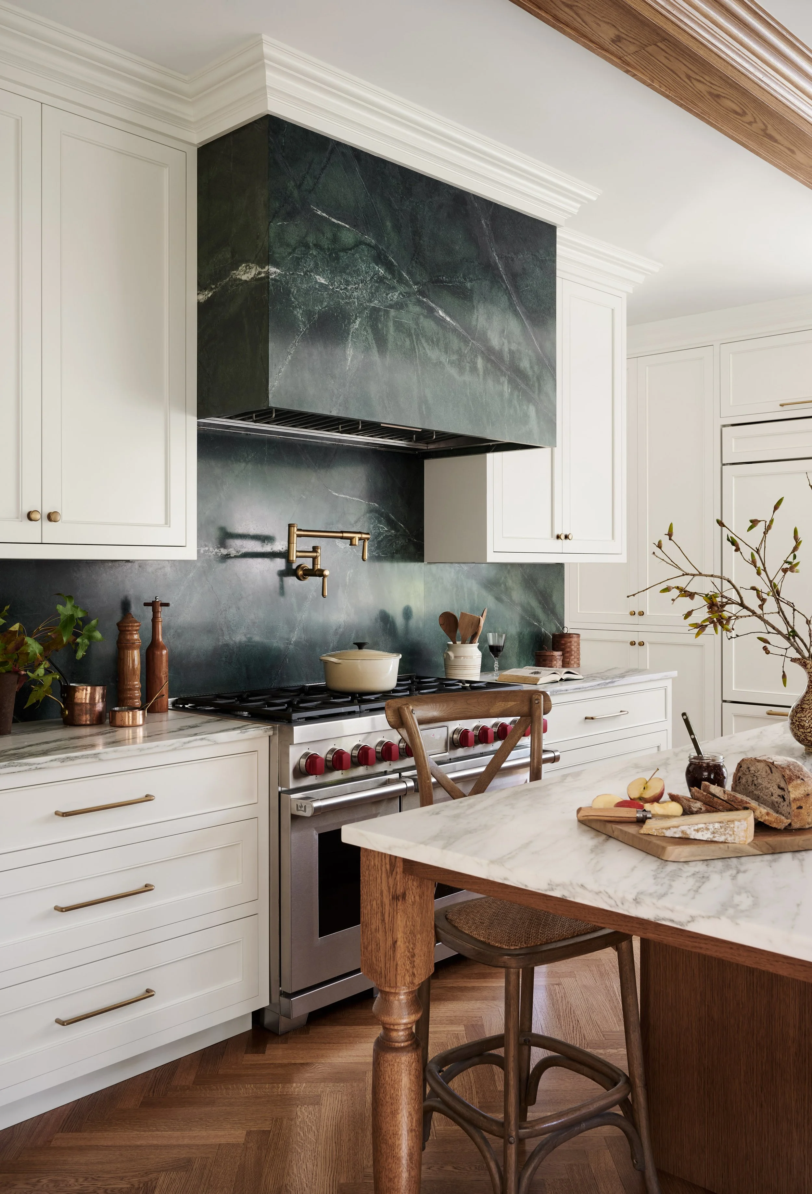
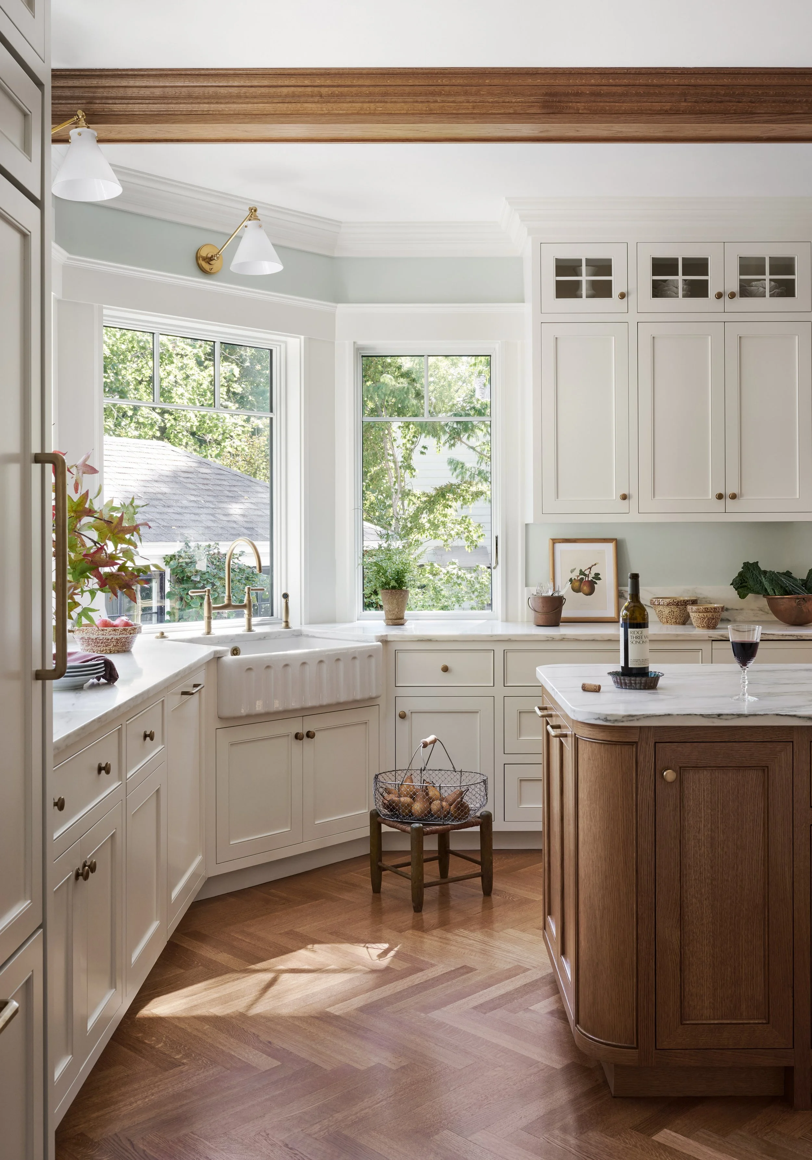
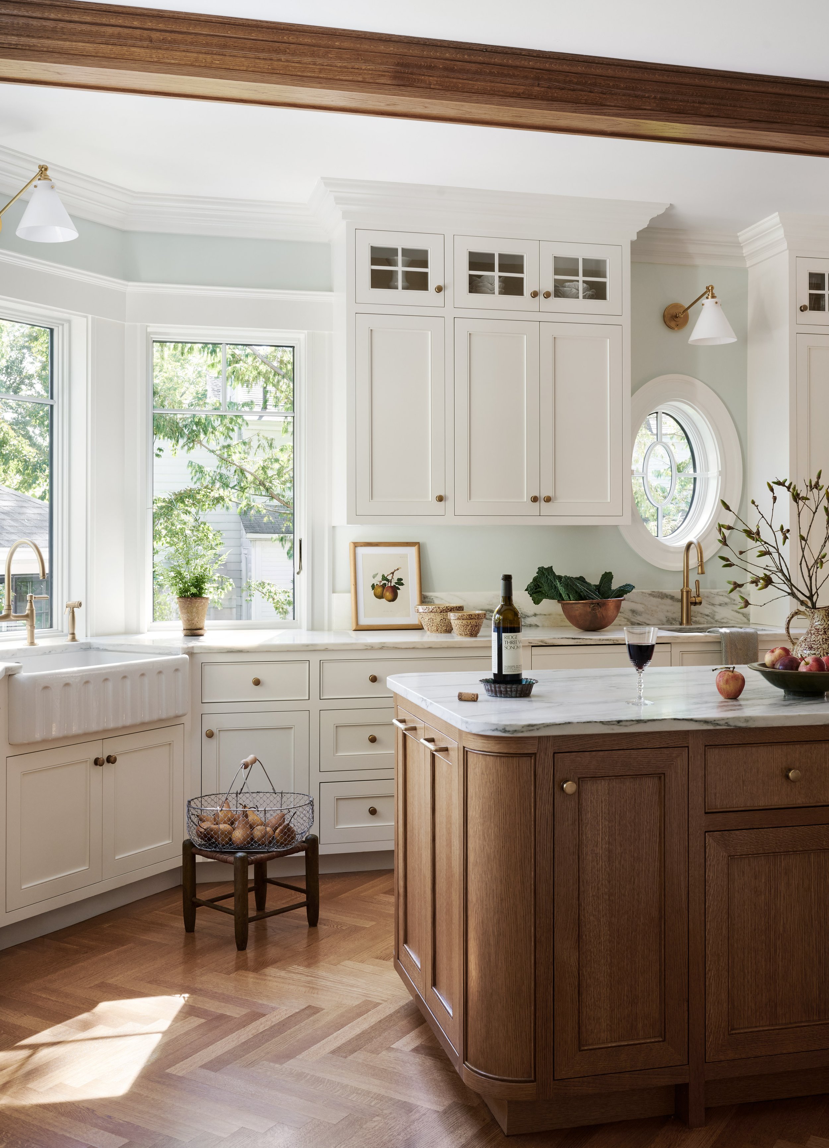
In the kitchen, cream inset cabinetry and a beamed ceiling frame a curved oak island on turned legs, lit by a faceted brass lantern. A green marble range hood anchors the cooking wall, herringbone wood floors run underfoot, and an oval window and a long run of windows bring in garden light all day.
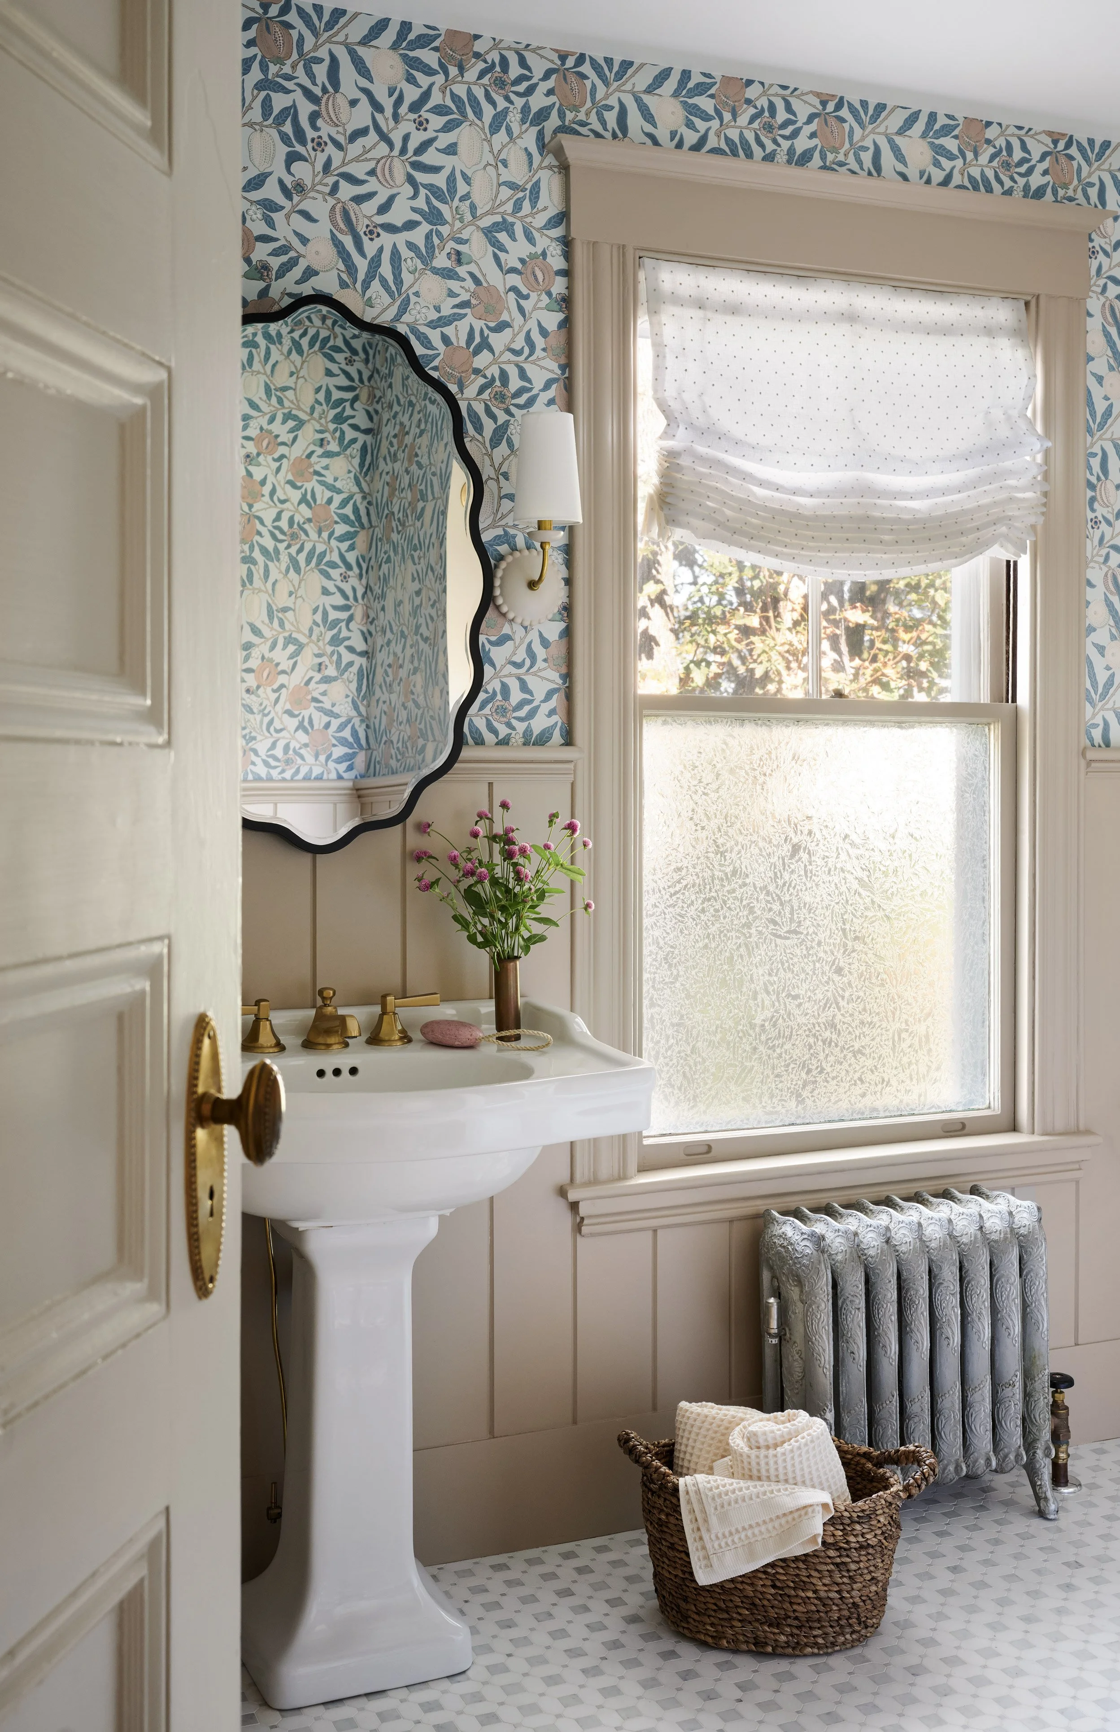
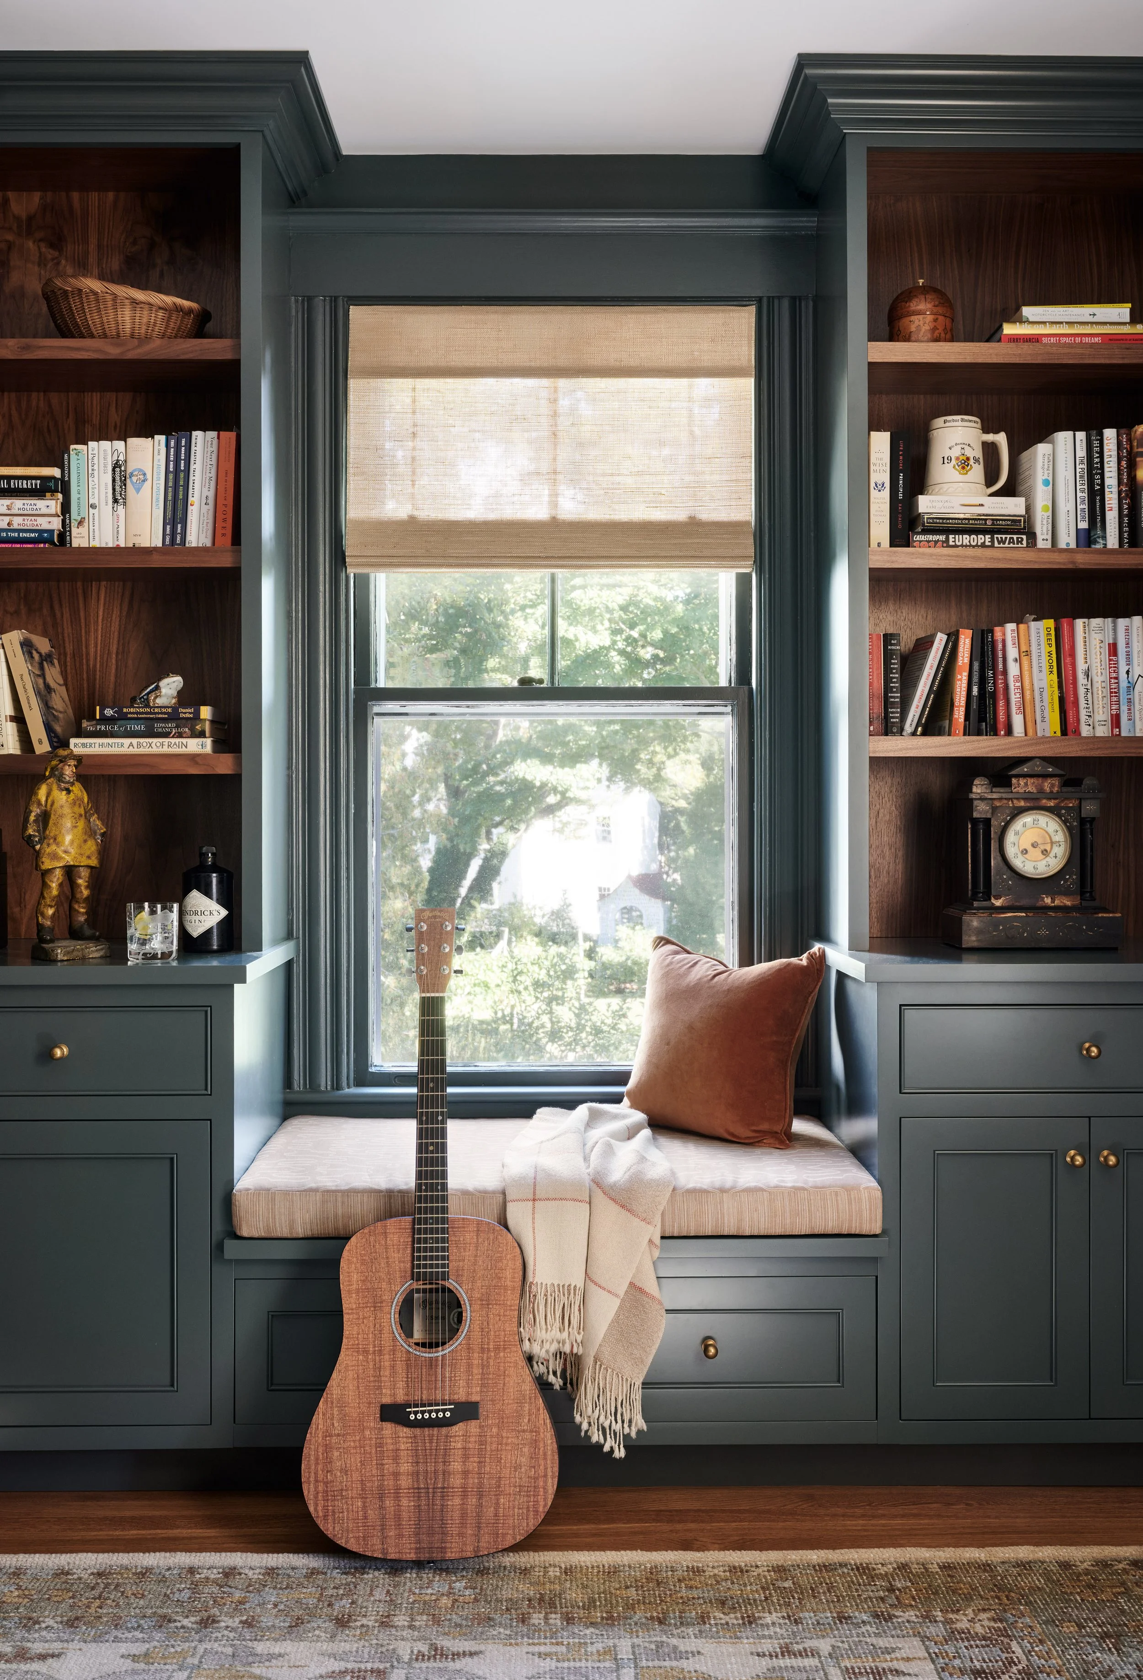
The guest bath pairs a blue leaf wallpaper with a scalloped mirror, a pedestal sink and a cast-iron radiator. Elsewhere, a deep green reading nook with built-in shelves and a window seat makes a quiet place to land.
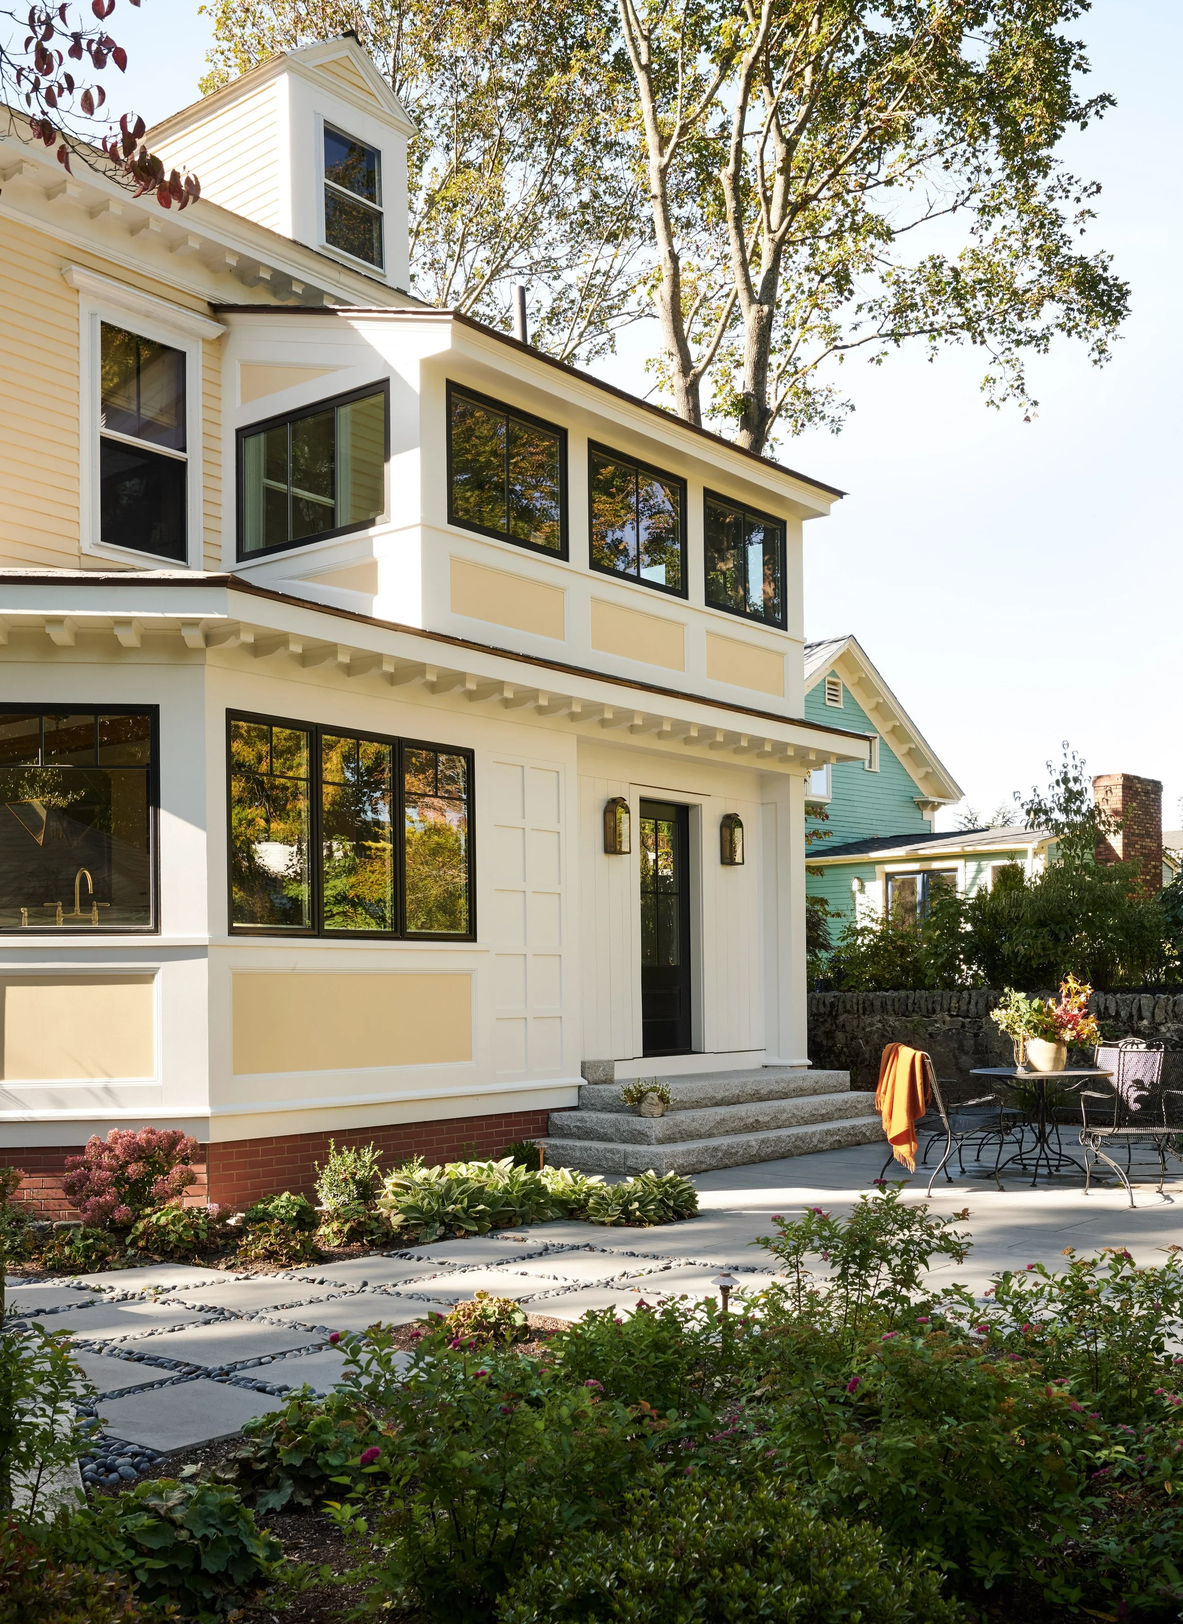
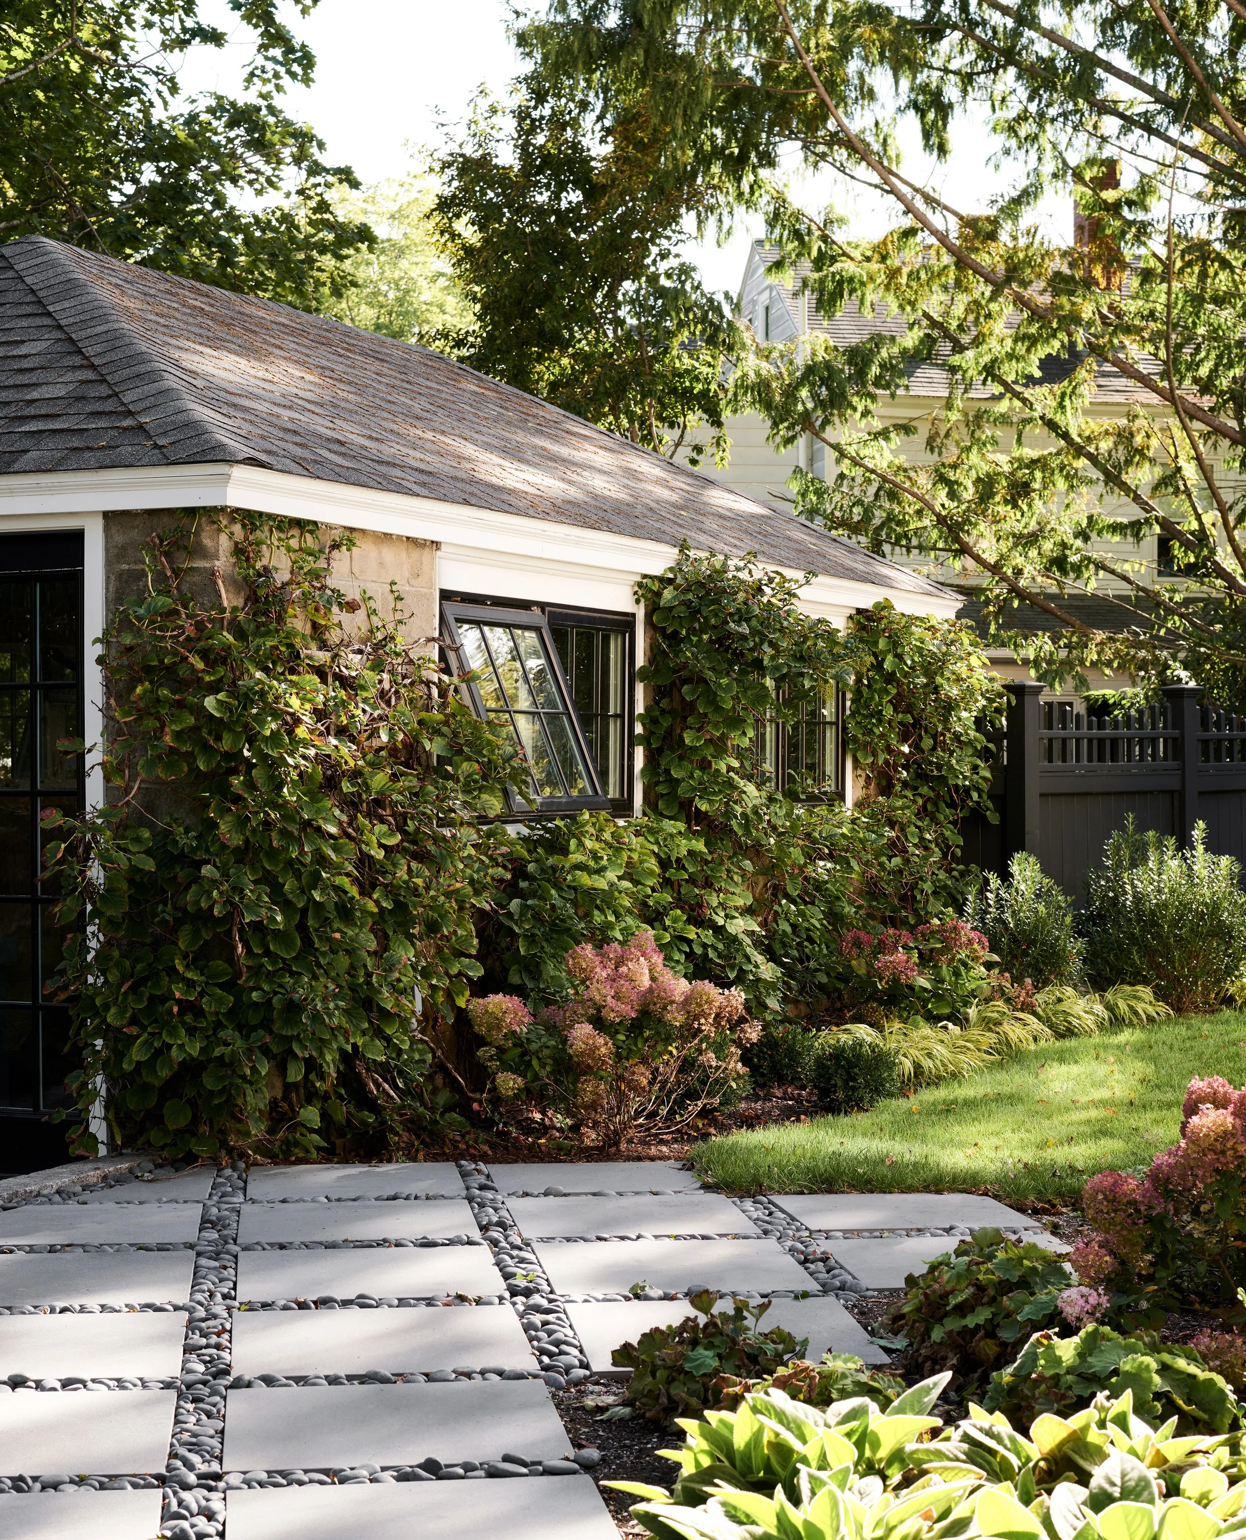
Outside, we refreshed the facade in cream and soft yellow and laid a stone patio with pebble joints that connects the back door to the garden and the vine-covered garage.
The result is a house that feels warm and lived-in: crafted wood, considered color, and rooms that each have a personality of their own.